
2497 Frost Drive, Aurora, IL 60503
Local realty services provided by:CENTURY 21 Affiliated
2497 Frost Drive,Aurora, IL 60503
$285,000
- 2 Beds
- 3 Baths
- 1,384 sq. ft.
- Condominium
- Active
Listed by: william urasky
Office: homesmart realty group
MLS#:12657006
Source:MLSNI
Price summary
- Price:$285,000
- Price per sq. ft.:$205.92
- Monthly HOA dues:$338
About this home
Light & bright corner end unit townhouse with lots of windows! It's across the street from the Lakewood Valley Recreation Center with a clubhouse, pool, exercise room, tennis, volleyball. A playground and a picnic area! The 2nd floor has 2 nice-sized bedrooms, both with walk-in-closets. The master has a full master bath! There are also a full hall bathroom and a laundry room! On the 1st floor, there is a good-sized family room with newer hardwood laminate! The awesome kitchen has stainless steel appliances, a pantry, an eating area, all with tile flooring! There is also a half bath that has been updated! A separate dining room and access to the attached one car garage! The sliding glass door opens to the nice patio outside! Updates include Furnace and A/C, Hardwood Laminate, New Baseboards, Paint and 3 new toilets all in July of 2025! The roof was replaced in 2020 by the association! Great location and a wonderful home! Yearly fees for the Clubhouse & Pool are $350. Homeowners Association is $388 Yearly. Condo Association is $338 per month....
Contact an agent
Home facts
- Year built:1999
- Subdivision & Development:Lakewood Valley
- Listing ID #:12657006
- Updated:September 14, 2026 at 11:13 AM
Rooms and interior
- Bedrooms:2
- Total bathrooms:3
- Full bathrooms:2
- Half bathrooms:1
- Rooms Total:6
- Dining Description:Breakfast Room, Separate Dining Room
- Kitchen Description:Dishwasher, Disposal, Microwave, Range, Refrigerator, Stainless Steel Appliance(s)
- Living area:1,384 sq. ft.
Heating and cooling
- Cooling:Central Air
- Heating:Forced Air, Natural Gas
- Central air:Yes
Structure and exterior
- Roof:Asphalt
- Year built:1999
- Building area:1,384 sq. ft.
- Lot Features:Corner Lot
- Foundation Description:Concrete Perimeter
Schools
- High school:Oswego East High School
- Middle school:Bednarcik Junior High School
- Elementary school:Wolfs Crossing Elementary School
Utilities
- Water:Public
- Sewer:Public Sewer
Finances and disclosures
- Price:$285,000
- Price per sq. ft.:$205.92
- Tax amount:$5,893 (2025)
Features and amenities
- Laundry features:Dryer, Washer
- Amenities:CO Detectors, Ceiling Fan(s), TV-Cable
- Pool features:Pool
Parking
- Total parking spaces:1
- Parking description:Asphalt, Attached Garage, Garage
- Garage:Yes
- Garage spaces:1
 Copyright 2026 Midwest Real Estate Data LLC. All rights reserved. The data relating to real estate for sale on this web site comes in part from the Broker Reciprocity Program of the Midwest Real Estate Data LLC. Listing information is deemed reliable but not guaranteed. MLSNI Member Broker: David Try
New listings near 2497 Frost Drive
- New
 $465,000Active2 beds 2 baths1,736 sq. ft.
1119 Heathrow Lane, Aurora, IL 60502
MLS# 12756717Listed by: WIRTZ REAL ESTATE GROUP INC. - New
 $259,000Active3 beds 2 baths1,189 sq. ft.
435 Somerset Court #B, Aurora, IL 60504
MLS# 12707825Listed by: WEICHERT, REALTORS - HOMES BY PRESTO - New
 $280,000Active3 beds 1 baths925 sq. ft.
105 N Western Avenue, Aurora, IL 60506
MLS# 12750942Listed by: JOHN GREENE, REALTOR - New
 $229,900Active3 beds 1 baths864 sq. ft.
1140 Rathbone Avenue, Aurora, IL 60506
MLS# 12756345Listed by: IHOME REAL ESTATE - New
 $249,900Active2 beds 1 baths
121 S Fordham Avenue, Aurora, IL 60506
MLS# 12757469Listed by: O'NEIL PROPERTY GROUP, LLC 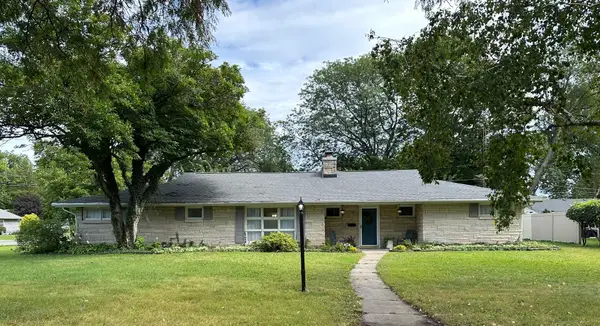 $354,999Pending3 beds 2 baths2,377 sq. ft.
304 Central Avenue, Aurora, IL 60506
MLS# 12757743Listed by: CLEAR POINT REALTY, INC.- New
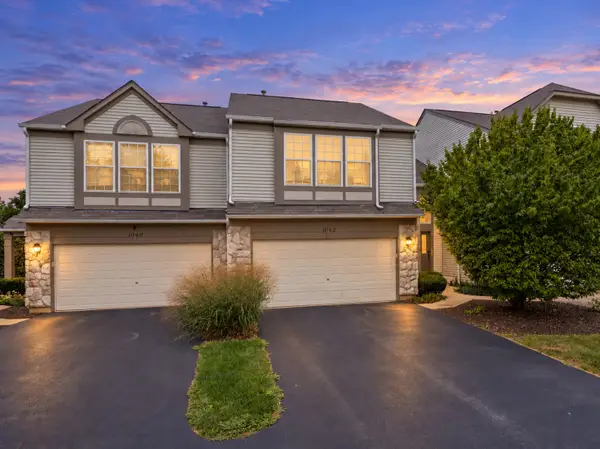 $345,000Active2 beds 3 baths1,460 sq. ft.
1062 Stamford Court, Aurora, IL 60502
MLS# 12757906Listed by: JOHN GREENE, REALTOR - New
 $249,500Active3 beds 2 baths1,189 sq. ft.
337 Springlake Lane #D, Aurora, IL 60504
MLS# 12757860Listed by: REDHAWK REALTY IL - New
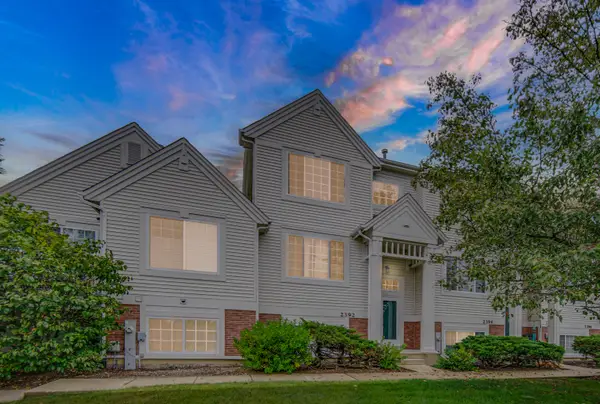 $305,000Active2 beds 3 baths1,352 sq. ft.
2392 Oakfield Court, Aurora, IL 60503
MLS# 12755066Listed by: PROPERTY ECONOMICS INC.  $525,000Pending4 beds 4 baths2,400 sq. ft.
3060 Savannah Drive, Aurora, IL 60502
MLS# 12757647Listed by: OPTION PREMIER LLC


Protect your home and budget from life's surprises with an Assurant Home Warranty, backed by a partner that supports you through every step of homeownership. Explore Plans.
©2026 Century 21 Real Estate LLC. All rights reserved. CENTURY 21®, the CENTURY 21 Logo and C21® are service marks owned by Century 21 Real Estate LLC. Century 21 Real Estate LLC fully supports the principles of the Fair Housing Act and the Equal Opportunity Act. Each office is independently owned and operated. Listing information is deemed reliable but not guaranteed accurate.