
2734 Preston Court, Aurora, IL 60502
Local realty services provided by:CENTURY 21 New Beginnings
2734 Preston Court,Aurora, IL 60502
$261,000
- 3 Beds
- 2 Baths
- 1,160 sq. ft.
- Townhouse
- Active
Listed by: lisa soltesz
Office: opendoor brokerage, llc.
MLS#:12698617
Source:MLSNI
Price summary
- Price:$261,000
- Price per sq. ft.:$225
- Monthly HOA dues:$280
About this home
2734 Preston Ct is a two-story Aurora townhome with an attached garage and a functional layout. The kitchen features blue and white cabinetry, stainless steel appliances, and generous counter space for meal preparation, with a pass-through that connects to the dining area. The main living area offers carpeting, a ceiling fan, and sliding doors that bring in natural light and access the backyard. The bedrooms include carpeting, ceiling fans, and closet space for storage and organization, while the bathrooms provide vanity storage and a combined tub and shower. A stacked laundry setup adds everyday convenience. Outdoors, a patio and grassy backyard extend the usable space. Practical amenities complete this well-maintained residence.
Contact an agent
Home facts
- Year built:1996
- Listing ID #:12698617
- Updated:September 08, 2026 at 11:06 AM
Rooms and interior
- Bedrooms:3
- Total bathrooms:2
- Full bathrooms:1
- Half bathrooms:1
- Rooms Total:6
- Living area:1,160 sq. ft.
Heating and cooling
- Cooling:Central Air
- Heating:Forced Air, Natural Gas
- Central air:Yes
Structure and exterior
- Roof:Asphalt
- Year built:1996
- Building area:1,160 sq. ft.
- Lot Features:Common Grounds, Cul-De-Sac
Utilities
- Water:Public
- Sewer:Public Sewer
Finances and disclosures
- Price:$261,000
- Price per sq. ft.:$225
- Tax amount:$4,367 (2025)
Parking
- Total parking spaces:1
- Parking description:Attached Garage, Garage
- Garage:Yes
- Garage spaces:1
 Copyright 2026 Midwest Real Estate Data LLC. All rights reserved. The data relating to real estate for sale on this web site comes in part from the Broker Reciprocity Program of the Midwest Real Estate Data LLC. Listing information is deemed reliable but not guaranteed. MLSNI Member Broker: Vivian Galarza
New listings near 2734 Preston Court
- New
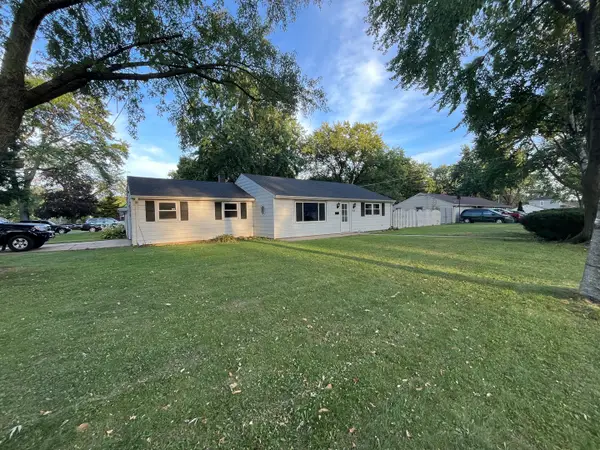 $239,900Active2 beds 1 baths1,000 sq. ft.
923 Hammond Avenue, Aurora, IL 60506
MLS# 12736385Listed by: KETTLEY & CO. INC. - AURORA - New
 $370,000Active6 beds 2 baths
764 E New York Street, Aurora, IL 60505
MLS# 12752255Listed by: HOMESMART CONNECT LLC - New
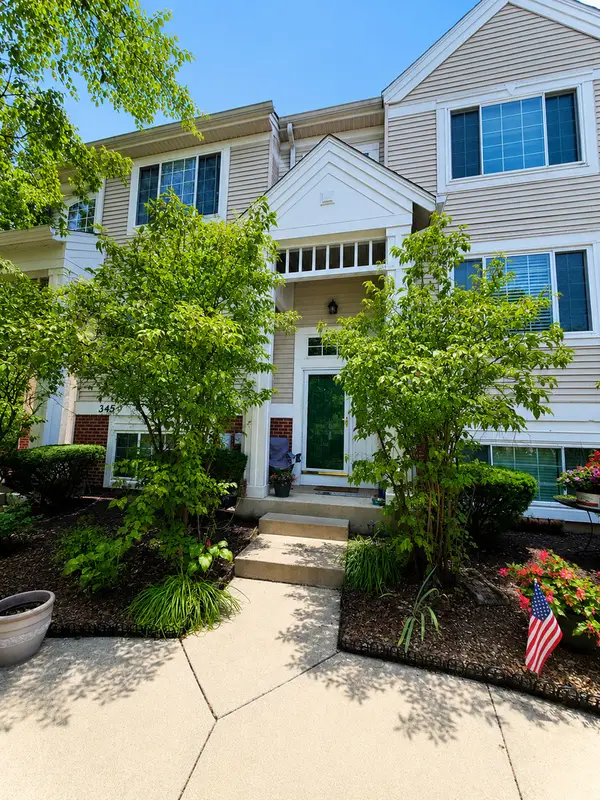 $330,000Active3 beds 3 baths1,806 sq. ft.
3457 Ravinia Circle, Aurora, IL 60504
MLS# 12729109Listed by: RE/MAX ULTIMATE PROFESSIONALS - New
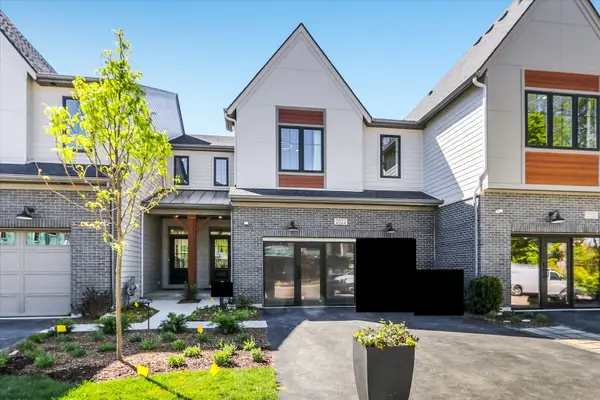 $709,990Active3 beds 3 baths1,992 sq. ft.
2054 Iron Ridge Lane, Naperville, IL 60563
MLS# 12752656Listed by: LITTLE REALTY - New
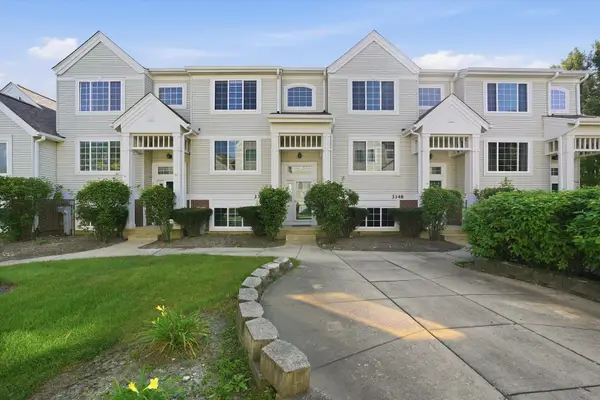 $319,900Active2 beds 3 baths1,806 sq. ft.
3350 Ravinia Circle, Aurora, IL 60504
MLS# 12752501Listed by: TAYLOR REALTY PARTNERS LLC - New
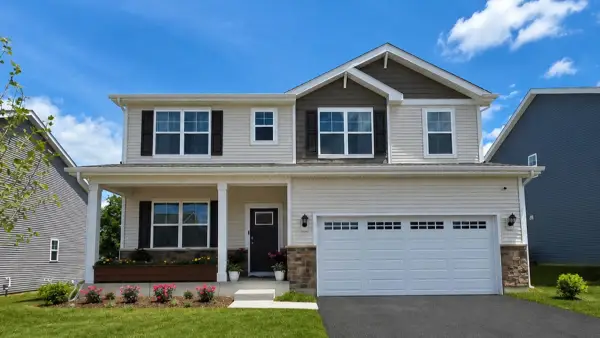 $649,990Active4 beds 3 baths2,836 sq. ft.
1858 Keating Drive, Aurora, IL 60503
MLS# 12752461Listed by: DAYNAE GAUDIO - New
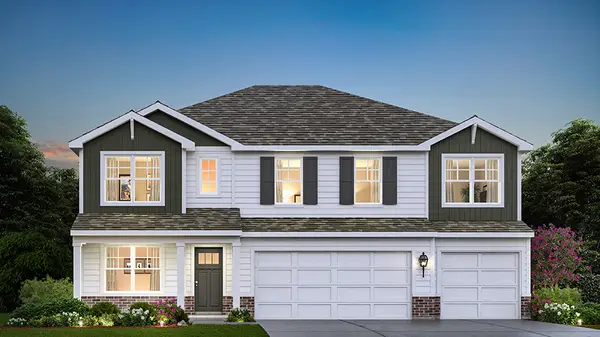 $664,990Active5 beds 3 baths3,044 sq. ft.
1862 Keating Drive, Aurora, IL 60503
MLS# 12752462Listed by: DAYNAE GAUDIO - New
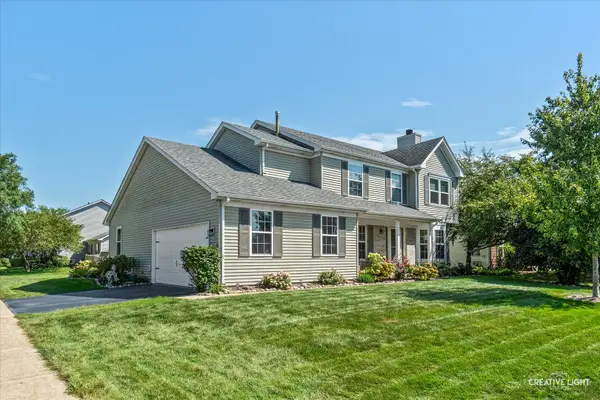 $499,500Active5 beds 4 baths2,344 sq. ft.
52 Blackberry Trail, Aurora, IL 60506
MLS# 12752346Listed by: LEGACY PROPERTIES - New
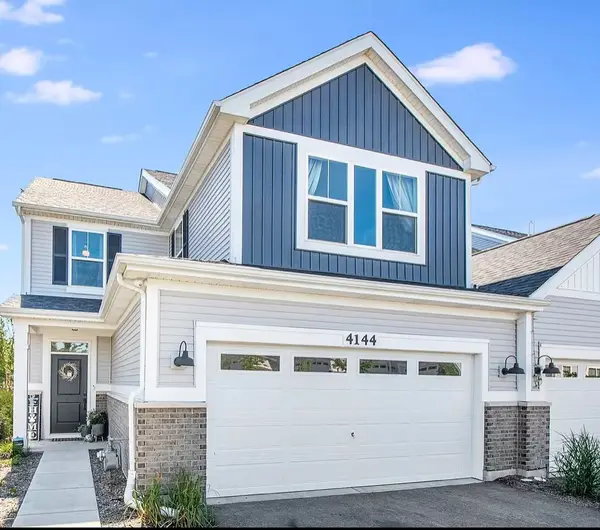 $489,900Active2 beds 3 baths2,100 sq. ft.
4144 Calder Lane, Aurora, IL 60504
MLS# 12746206Listed by: GC REALTY AND DEVELOPMENT - New
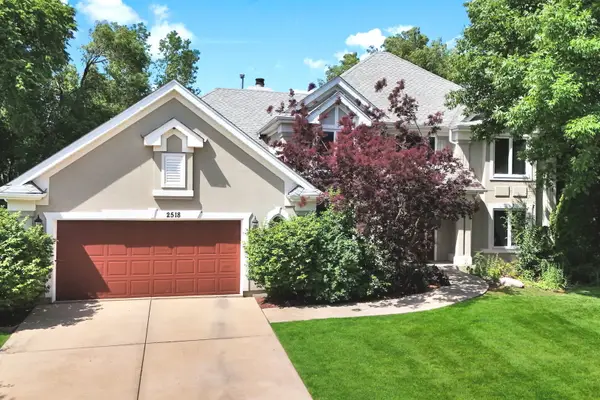 $695,000Active4 beds 5 baths2,903 sq. ft.
2518 Adamsway Drive, Aurora, IL 60502
MLS# 12751882Listed by: KELLER WILLIAMS INFINITY


Protect your home and budget from life's surprises with an Assurant Home Warranty, backed by a partner that supports you through every step of homeownership. Explore Plans.
©2026 Century 21 Real Estate LLC. All rights reserved. CENTURY 21®, the CENTURY 21 Logo and C21® are service marks owned by Century 21 Real Estate LLC. Century 21 Real Estate LLC fully supports the principles of the Fair Housing Act and the Equal Opportunity Act. Each office is independently owned and operated. Listing information is deemed reliable but not guaranteed accurate.