
304 Windstream Court, Aurora, IL 60504
Local realty services provided by:CENTURY 21 Broughton Team
304 Windstream Court,Aurora, IL 60504
$215,000
- 2 Beds
- 1 Baths
- - sq. ft.
- Townhouse
- Sold
Listed by: melissa kingsbury
Office: redfin corporation
MLS#:12653085
Source:MLSNI
Sorry, we are unable to map this address
Price summary
- Price:$215,000
- Monthly HOA dues:$369
About this home
Stair-free living awaits in this charming ranch condo in Springlake of Aurora! The welcoming entry opens to spacious living and dining areas featuring beautiful updated luxury vinyl plank flooring throughout, creating a warm and modern feel. The kitchen offers ample cabinet storage and room for a cozy bistro table, making it the perfect spot for casual meals and morning coffee. Unwind in the elegant primary suite with direct access to the shared full bath. An additional bedroom and convenient in-unit laundry provide comfort and functionality. Step outside to relax on the private covered patio overlooking lush green space. The attached 1-car garage offers plenty of room for parking and extra storage. Recent updates include a new furnace and air conditioner in 2022, plus new vinyl flooring and washer and dryer in 2024. Ideally located near shopping, dining, parks, district 204 schools and top conveniences including Fox Valley Mall, Phillips Park Zoo, Chicago Premium Outlets, and the scenic trails at Waubonsie Lake Park. Convenient access to major highways and the Route 59 corridor makes commuting a breeze. Come see this move-in ready home today!...
Contact an agent
Home facts
- Year built:1979
- Listing ID #:12653085
- Updated:July 30, 2026 at 07:59 AM
Rooms and interior
- Bedrooms:2
- Total bathrooms:1
- Full bathrooms:1
- Rooms Total:5
- Dining Description:Combined With Living Room
- Kitchen Description:Dishwasher, Disposal, Range, Range Hood, Refrigerator
Heating and cooling
- Cooling:Central Air
- Heating:Forced Air, Natural Gas
- Central air:Yes
Structure and exterior
- Roof:Asphalt
- Year built:1979
- Lot Features:Common Grounds, Landscaped
- Foundation Description:Concrete Perimeter
Schools
- Middle school:Hill Middle School
- Elementary school:Cowlishaw Elementary School
Utilities
- Water:Lake Michigan
- Sewer:Public Sewer
Finances and disclosures
- Price:$215,000
- Tax amount:$3,080 (2024)
Features and amenities
- Laundry features:Dryer, Washer
- Amenities:Ceiling Fan(s), TV-Cable
- Pool features:Pool
Parking
- Total parking spaces:1
- Parking description:Asphalt, Attached Garage, Garage
- Garage:Yes
- Garage spaces:1
 Copyright 2026 Midwest Real Estate Data LLC. All rights reserved. The data relating to real estate for sale on this web site comes in part from the Broker Reciprocity Program of the Midwest Real Estate Data LLC. Listing information is deemed reliable but not guaranteed. MLSNI Member Broker: Barbara K. Broughton
New listings near 304 Windstream Court
- Open Sun, 12 to 2pmNew
 $234,000Active2 beds 1 baths729 sq. ft.
947 Mason Avenue, Aurora, IL 60506
MLS# 12718655Listed by: KELLER WILLIAMS INSPIRE - New
 $499,900Active5 beds 4 baths2,195 sq. ft.
2743 Rourke Drive, Aurora, IL 60503
MLS# 12719433Listed by: KELLER WILLIAMS INFINITY - New
 $389,900Active4 beds 2 baths1,850 sq. ft.
583 S Lasalle Avenue, Aurora, IL 60505
MLS# 12683396Listed by: CM REALTORS - New
 $414,900Active3 beds 3 baths1,972 sq. ft.
809 Brodhead Drive, Aurora, IL 60504
MLS# 12719388Listed by: EXP REALTY - New
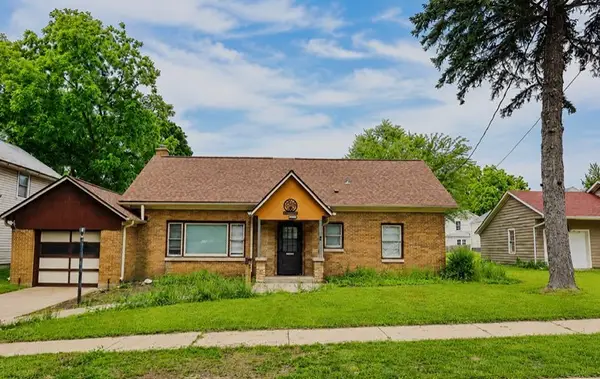 $288,838Active4 beds 3 baths1,567 sq. ft.
828 2nd Avenue, Aurora, IL 60505
MLS# 12666335Listed by: CM REALTORS - New
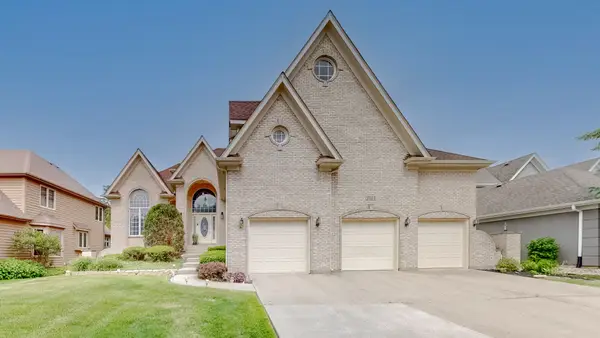 $858,108Active5 beds 4 baths3,528 sq. ft.
2361 Legacy Drive, Aurora, IL 60502
MLS# 12716228Listed by: KELLER WILLIAMS PREFERRED RLTY - New
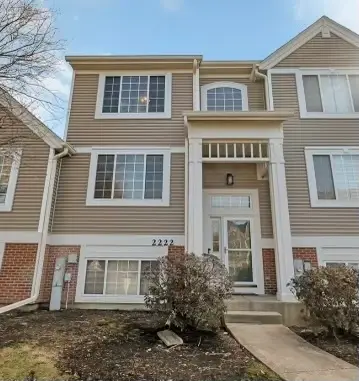 $337,500Active3 beds 3 baths1,707 sq. ft.
2222 Daybreak Drive, Aurora, IL 60503
MLS# 12719159Listed by: BAIRD & WARNER - New
 $280,000Active2 beds 2 baths
512 S Calumet Avenue, Aurora, IL 60506
MLS# 12698234Listed by: COMPASS - New
 $334,900Active3 beds 2 baths1,248 sq. ft.
3235 Blaine Court E, Aurora, IL 60504
MLS# 12716888Listed by: CHARLES RUTENBERG REALTY OF IL - New
 $295,000Active3 beds 2 baths2,400 sq. ft.
747 Palace Street, Aurora, IL 60506
MLS# 12718847Listed by: WHYRENT REAL ESTATE COMPANY


Protect your home and budget from life's surprises with an Assurant Home Warranty, backed by a partner that supports you through every step of homeownership. Explore Plans.
©2026 Century 21 Real Estate LLC. All rights reserved. CENTURY 21®, the CENTURY 21 Logo and C21® are service marks owned by Century 21 Real Estate LLC. Century 21 Real Estate LLC fully supports the principles of the Fair Housing Act and the Equal Opportunity Act. Each office is independently owned and operated. Listing information is deemed reliable but not guaranteed accurate.