
828 2nd Avenue, Aurora, IL 60505
Local realty services provided by:CENTURY 21 Affiliated
828 2nd Avenue,Aurora, IL 60505
$276,000
- 4 Beds
- 2 Baths
- - sq. ft.
- Single family
- Sold
Listed by: jessica sanchez
Office: cm realtors
MLS#:12666335
Source:MLSNI
Sorry, we are unable to map this address
Price summary
- Price:$276,000
About this home
Welcome home to this charming and well-maintained 4-bedroom 2-bath ranch style home offering 1,567 square feet of comfortable living space. This home features a functional layout, spacious living areas, and generously sized attic and bedrooms. Conveniently located near schools, parks, shopping and dining. Whether you're a first-time homebuyer, or searching for an investment opportunity, this home is full of potential. Don't miss your chance to make this home yours. Tenant occupied until September 2026 All Recent Repairs include: Water Heater install-2019 Kitchen Paint-2025 Backyard Fence-2025 Roof Shingles-2025 Electrical-2026
Contact an agent
Home facts
- Year built:1954
- Listing ID #:12666335
- Updated:September 12, 2026 at 07:00 AM
Rooms and interior
- Bedrooms:4
- Total bathrooms:2
- Full bathrooms:2
- Rooms Total:7
- Basement Description:Full, Partially Finished
Heating and cooling
- Heating:Radiant, Radiator(s), Steam
Structure and exterior
- Roof:Asphalt
- Year built:1954
- Foundation Description:Block
- Levels:1 Story
Schools
- High school:East High School
- Middle school:K D Waldo Middle School
- Elementary school:W S Beaupre Elementary School
Utilities
- Water:Public
- Sewer:Public Sewer
Finances and disclosures
- Price:$276,000
- Tax amount:$4,359 (2024)
Parking
- Total parking spaces:1
- Parking description:Attached Garage, Garage
- Garage:Yes
- Garage spaces:1
 Copyright 2026 Midwest Real Estate Data LLC. All rights reserved. The data relating to real estate for sale on this web site comes in part from the Broker Reciprocity Program of the Midwest Real Estate Data LLC. Listing information is deemed reliable but not guaranteed. MLSNI Member Broker: David Try
New listings near 828 2nd Avenue
 $525,000Pending4 beds 4 baths2,400 sq. ft.
3060 Savannah Drive, Aurora, IL 60502
MLS# 12757647Listed by: OPTION PREMIER LLC- New
 $419,900Active4 beds 3 baths1,638 sq. ft.
2355 Coach And Surrey Lane, Aurora, IL 60506
MLS# 12757412Listed by: EXP REALTY - New
 $649,900Active4 beds 3 baths3,474 sq. ft.
3215 Wild Meadow Lane, Aurora, IL 60504
MLS# 12757350Listed by: COLDWELL BANKER REALTY - Open Sat, 12 to 2pmNew
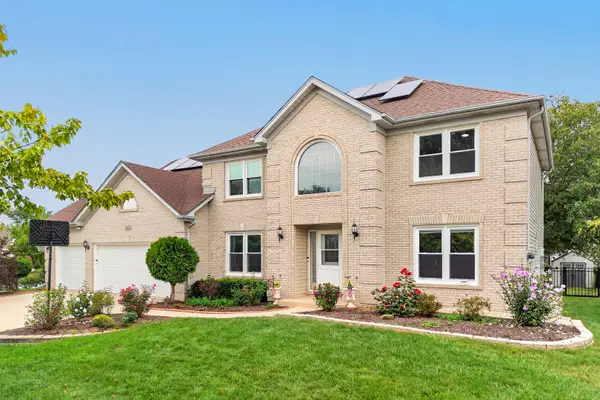 $699,900Active4 beds 4 baths2,892 sq. ft.
1254 Rosegate Court, Aurora, IL 60504
MLS# 12746775Listed by: KELLER WILLIAMS INFINITY - New
 $350,000Active2 beds 2 baths1,515 sq. ft.
1932 Margaret Court, Aurora, IL 60505
MLS# 12756907Listed by: SELECT A FEE RE SYSTEM - Open Sat, 12am to 2pmNew
 $304,900Active2 beds 3 baths1,611 sq. ft.
2321 Georgetown Circle #2321, Aurora, IL 60503
MLS# 12752985Listed by: COLDWELL BANKER REALTY - New
 $1,100,000Active5 beds 5 baths4,065 sq. ft.
4020 White Eagle Drive, Naperville, IL 60564
MLS# 12756753Listed by: RE/MAX OF NAPERVILLE - New
 $430,000Active4 beds 4 baths2,255 sq. ft.
1904 Ione Lane, Aurora, IL 60503
MLS# 12756738Listed by: A.P. REALTY GROUP, INC. - Open Sat, 1 to 3pmNew
 $900,000Active5 beds 4 baths3,715 sq. ft.
1504 Greenlake Drive, Aurora, IL 60502
MLS# 12756760Listed by: RE/MAX PROFESSIONALS SELECT - New
 $349,000Active3 beds 3 baths1,698 sq. ft.
349 Abington Woods Drive #349, Aurora, IL 60502
MLS# 12729413Listed by: CHARLES RUTENBERG REALTY OF IL


Protect your home and budget from life's surprises with an Assurant Home Warranty, backed by a partner that supports you through every step of homeownership. Explore Plans.
©2026 Century 21 Real Estate LLC. All rights reserved. CENTURY 21®, the CENTURY 21 Logo and C21® are service marks owned by Century 21 Real Estate LLC. Century 21 Real Estate LLC fully supports the principles of the Fair Housing Act and the Equal Opportunity Act. Each office is independently owned and operated. Listing information is deemed reliable but not guaranteed accurate.