
583 S Lasalle Avenue, Aurora, IL 60505
Local realty services provided by:CENTURY 21 New Beginnings
583 S Lasalle Avenue,Aurora, IL 60505
$389,900
- 4 Beds
- 2 Baths
- 1,850 sq. ft.
- Single family
- Active
Listed by: cupertino quintana, victor quintana
Office: cm realtors
MLS#:12683396
Source:MLSNI
Price summary
- Price:$389,900
- Price per sq. ft.:$210.76
About this home
This is a great opportunity to own a home, right across from Bluff Street Park, beautiful updated home in a thriving neighborhood in Aurora's East side!To much to mention, New everything, This home has been updated through and through! It has all the updates and finishes you could ask for! The interior boasts of Vinyl Plank flooring throughout, and a nice touch of the neutral paint colors to suit you! The open concept living room flows right into the dining room overseeing the family room! Home includes an office room or you can convert it into a different space altogether! The kitchen has fresh new appliances and amazing countertops! new appliances and The second floor has 4 bedrooms with fresh new carpet! Plus one more in the Attic, This home has 2 full baths fully updated! The Full finished basement has modern clean feel, There is a recreational room, This is a great find and ready to move in! Schedule your showing today!
Contact an agent
Home facts
- Listing ID #:12683396
- Updated:September 15, 2026 at 11:10 AM
Rooms and interior
- Bedrooms:4
- Total bathrooms:2
- Full bathrooms:2
- Rooms Total:8
- Dining Description:Combined With Living Room
- Kitchen Description:Dishwasher, Microwave, Range, Refrigerator
- Basement Description:Finished, Full
- Living area:1,850 sq. ft.
Heating and cooling
- Cooling:Central Air
- Heating:Forced Air, Natural Gas
- Central air:Yes
Structure and exterior
- Roof:Asphalt
- Building area:1,850 sq. ft.
- Lot area:0.03 Acres
- Architectural Style:American 4-Square
- Foundation Description:Block
- Levels:2 Story
Schools
- High school:East High School
- Middle school:K D Waldo Middle School
- Elementary school:C M Bardwell Elementary School
Utilities
- Water:Public
- Sewer:Public Sewer
Finances and disclosures
- Price:$389,900
- Price per sq. ft.:$210.76
- Tax amount:$3,799 (2025)
Features and amenities
- Amenities:Sump Pump
Parking
- Total parking spaces:3
- Parking description:Detached Garage, Garage, Off Street, Unassigned
- Garage:Yes
- Garage spaces:2
 Copyright 2026 Midwest Real Estate Data LLC. All rights reserved. The data relating to real estate for sale on this web site comes in part from the Broker Reciprocity Program of the Midwest Real Estate Data LLC. Listing information is deemed reliable but not guaranteed. MLSNI Member Broker: Vivian Galarza
New listings near 583 S Lasalle Avenue
- Open Tue, 11am to 5pmNew
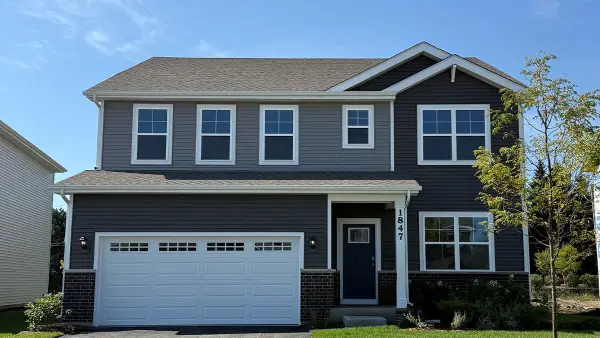 $584,990Active4 beds 3 baths2,836 sq. ft.
1847 Baler Avenue, Aurora, IL 60503
MLS# 12759505Listed by: DAYNAE GAUDIO - Open Sat, 2 to 4pmNew
 $254,900Active2 beds 3 baths1,288 sq. ft.
1035 Serendipity Drive, Aurora, IL 60504
MLS# 12758863Listed by: REALTY EXECUTIVES SUCCESS - New
 $324,900Active3 beds 3 baths1,620 sq. ft.
1710 Middlebury Drive #1710, Aurora, IL 60503
MLS# 12758874Listed by: CHARLES RUTENBERG REALTY OF IL - New
 $617,404Active4 beds 3 baths3,300 sq. ft.
3165 Peyton Circle, Aurora, IL 60503
MLS# 12759028Listed by: TWIN VINES REAL ESTATE SVCS - New
 $374,900Active4 beds 3 baths1,789 sq. ft.
1739 Hickory Park Lane, Aurora, IL 60504
MLS# 12759214Listed by: XR REALTY - New
 $469,900Active3 beds 3 baths2,067 sq. ft.
2365 Handley Lane, Aurora, IL 60502
MLS# 12759230Listed by: COMPASS - New
 $349,900Active3 beds 3 baths1,628 sq. ft.
2148 Sunrise Circle, Aurora, IL 60503
MLS# 12759272Listed by: BAIRD & WARNER - New
 $275,000Active2 beds 2 baths1,100 sq. ft.
3193 Ketch Court, Aurora, IL 60503
MLS# 12758978Listed by: COMPASS - New
 $259,000Active0 Acres
2 E 87 Street, Aurora, IL 60502
MLS# 12757419Listed by: COLDWELL BANKER REALTY - New
 $229,900Active2 beds 1 baths630 sq. ft.
315 Flagg Street, Aurora, IL 60505
MLS# 12758717Listed by: KETTLEY & CO. INC. - AURORA


Protect your home and budget from life's surprises with an Assurant Home Warranty, backed by a partner that supports you through every step of homeownership. Explore Plans.
©2026 Century 21 Real Estate LLC. All rights reserved. CENTURY 21®, the CENTURY 21 Logo and C21® are service marks owned by Century 21 Real Estate LLC. Century 21 Real Estate LLC fully supports the principles of the Fair Housing Act and the Equal Opportunity Act. Each office is independently owned and operated. Listing information is deemed reliable but not guaranteed accurate.