
3128 Portland Court, Aurora, IL 60504
Local realty services provided by:CENTURY 21 New Heritage
3128 Portland Court,Aurora, IL 60504
$430,000
- 4 Beds
- 3 Baths
- - sq. ft.
- Single family
- Sold
Listed by: mark skubak
Office: xr realty
MLS#:12671211
Source:MLSNI
Sorry, we are unable to map this address
Price summary
- Price:$430,000
About this home
WOW! Rarely available, beautifully updated, and impeccably maintained 4-bedroom, 2.1-bathroom home located on a quiet cul-de-sac in the highly sought-after Indian Prairie School District 204. Enjoy the inviting sunroom addition, ideal for relaxing or entertaining guests with peaceful views of the Waubonsie Creek Trail and open green space - no backyard neighbors! Step inside to a bright, open layout enhanced by fresh paint (2026) and tasteful modern finishes throughout. The spacious living and dining areas flow seamlessly into the renovated kitchen (2026) featuring new stainless steel appliances, sleek countertops, and contemporary cabinetry. Upstairs, retreat to the primary suite, complete with a fully updated bathroom (2024) and generous storage. The secondary bedrooms are roomy and versatile, perfect for family, guests, or a home office. The guest bath (2026) offers modern style and functionality. Every major system has been updated for total peace of mind: AC (2025) Furnace (2025) Water Heater (2026) Electrical Panel (2026) Gutters (2026) Outside, enjoy a beautifully landscaped yard with direct trail access and open views - a rare find! Nestled in a prime Aurora location with no HOA, this home offers quick access to Waubonsie Creek Trail, Eola Community Center, and nearby parks. Close to Route 59 Metra Station, I-88, premium shopping, and dining. Served by top-rated schools - McCarty Elementary, Fischer Middle, and Waubonsie Valley High School - all within the acclaimed District 204. This home truly checks every box: modern updates, ideal location, top schools, move in ready, and serene natural surroundings. Don't miss your chance! Schedule your showing now....
Contact an agent
Home facts
- Year built:1987
- Listing ID #:12671211
- Updated:July 14, 2026 at 09:37 AM
Rooms and interior
- Bedrooms:4
- Total bathrooms:3
- Full bathrooms:2
- Half bathrooms:1
- Rooms Total:8
- Dining Description:Separate Dining Room
- Kitchen Description:Dishwasher, Disposal, Range, Refrigerator
Heating and cooling
- Cooling:Central Air
- Heating:Natural Gas
- Central air:Yes
Structure and exterior
- Roof:Asphalt
- Year built:1987
- Architectural Style:Traditional
- Levels:2 Story
Schools
- High school:Waubonsie Valley High School
- Middle school:Fischer Middle School
- Elementary school:Mccarty Elementary School
Utilities
- Water:Public
- Sewer:Public Sewer
Finances and disclosures
- Price:$430,000
- Tax amount:$9,030 (2025)
Features and amenities
- Laundry features:Dryer, Washer
- Amenities:CO Detectors, Ceiling Fan(s), Fan-Attic Exhaust, Fan-Whole House, Sump Pump, TV-Cable, TV-Dish
Parking
- Total parking spaces:2
- Parking description:Asphalt, Attached Garage, Garage
- Garage:Yes
- Garage spaces:2
 Copyright 2026 Midwest Real Estate Data LLC. All rights reserved. The data relating to real estate for sale on this web site comes in part from the Broker Reciprocity Program of the Midwest Real Estate Data LLC. Listing information is deemed reliable but not guaranteed. MLSNI Member Broker: Lisa Rossow
New listings near 3128 Portland Court
- New
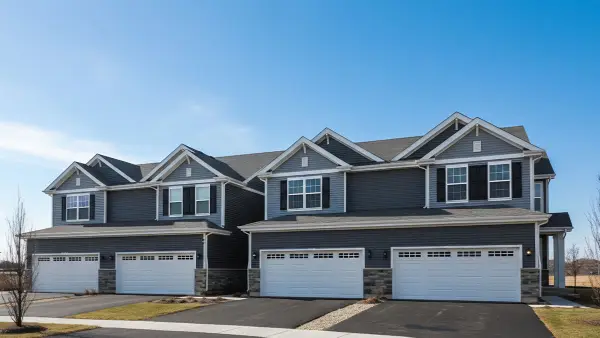 $429,990Active3 beds 3 baths1,794 sq. ft.
1748 Stable Lane, Aurora, IL 60503
MLS# 12703794Listed by: DAYNAE GAUDIO - New
 $649,990Active4 beds 3 baths2,836 sq. ft.
1858 Keating Drive, Aurora, IL 60503
MLS# 12703815Listed by: DAYNAE GAUDIO - New
 $384,990Active3 beds 3 baths1,794 sq. ft.
1679 Baler Avenue, Aurora, IL 60503
MLS# 12703849Listed by: DAYNAE GAUDIO - New
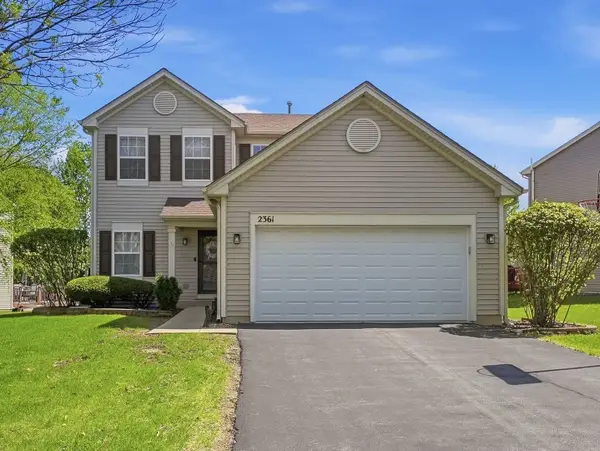 $425,000Active3 beds 3 baths1,634 sq. ft.
2361 Shiloh Drive, Aurora, IL 60503
MLS# 12704171Listed by: PAK HOME REALTY - New
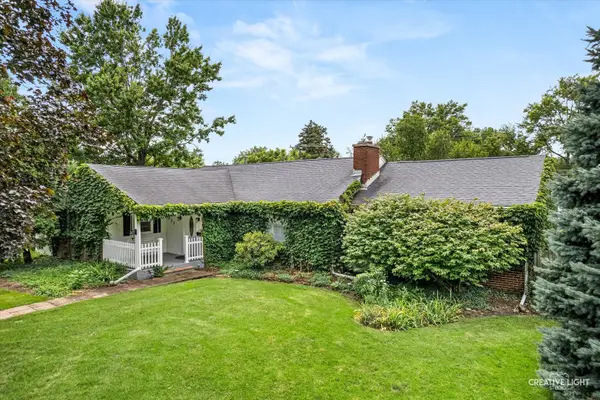 $449,900Active3 beds 3 baths4,192 sq. ft.
203 S Rosedale Avenue, Aurora, IL 60506
MLS# 12697317Listed by: LEGACY PROPERTIES, A SARAH LEONARD COMPANY, LLC - New
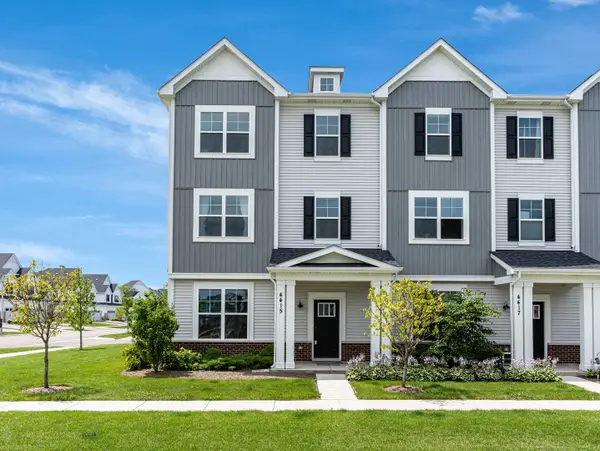 $550,000Active3 beds 3 baths2,328 sq. ft.
4415 Chelsea Manor Circle, Aurora, IL 60504
MLS# 12692370Listed by: JOHN GREENE, REALTOR - New
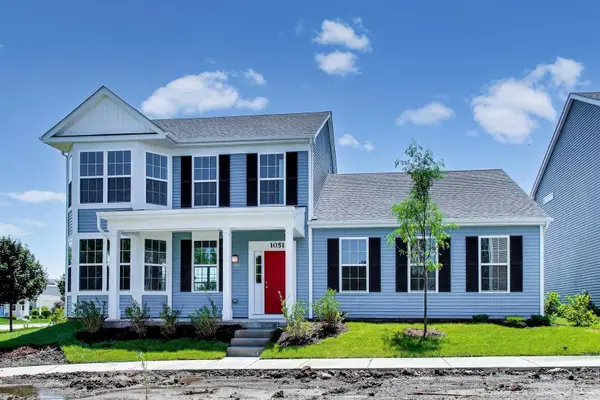 $434,629Active3 beds 3 baths2,150 sq. ft.
1051 Celebration Drive, Aurora, IL 60504
MLS# 12703398Listed by: PREMIER AGENT NETWORK ILLINOIS, LLC - New
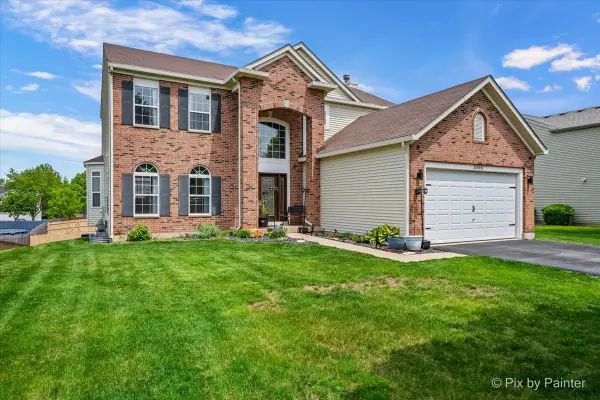 $544,900Active5 beds 4 baths2,804 sq. ft.
2030 Westbury Lane, Aurora, IL 60502
MLS# 12703430Listed by: KELLER WILLIAMS INFINITY - New
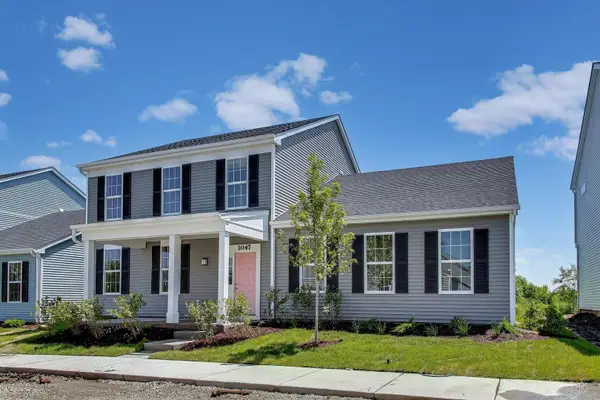 $409,421Active3 beds 3 baths2,150 sq. ft.
1047 Celebration Drive, Aurora, IL 60504
MLS# 12703439Listed by: PREMIER AGENT NETWORK ILLINOIS, LLC - New
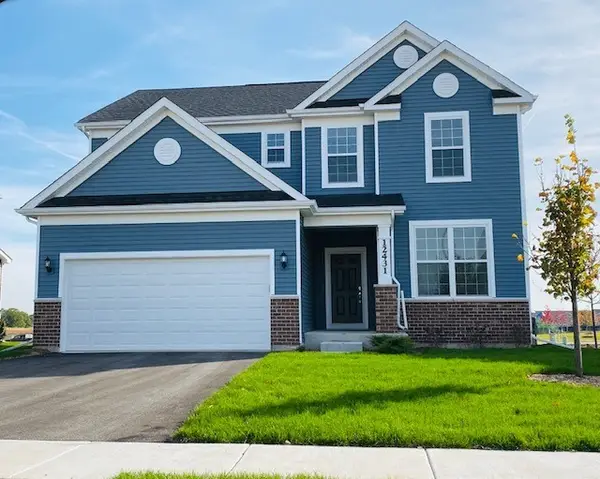 $539,500Active3 beds 3 baths2,391 sq. ft.
3173 Moorehead Drive, Aurora, IL 60502
MLS# 12633260Listed by: TWIN VINES REAL ESTATE SVCS


Protect your home and budget from life's surprises with an Assurant Home Warranty, backed by a partner that supports you through every step of homeownership. Explore Plans.
©2026 Century 21 Real Estate LLC. All rights reserved. CENTURY 21®, the CENTURY 21 Logo and C21® are service marks owned by Century 21 Real Estate LLC. Century 21 Real Estate LLC fully supports the principles of the Fair Housing Act and the Equal Opportunity Act. Each office is independently owned and operated. Listing information is deemed reliable but not guaranteed accurate.