
729 W Downer Place, Aurora, IL 60506
Local realty services provided by:CENTURY 21 North East
Listed by: jennifer bennett
Office: re/max all pro - st charles
MLS#:12704660
Source:MLSNI
Price summary
- Price:$700,000
- Price per sq. ft.:$127.27
About this home
Experience the pinnacle of historic grandeur and modern luxury in this breathtaking home. Spanning an impressive 5,500 square feet across three fully finished levels, this architectural masterpiece, named and historically landmarked, Cooper House, has been meticulously preserved and thoughtfully updated to offer the ultimate turnkey lifestyle. The moment you step inside, the home's historic integrity shines through its original quarter-sawn hardwood floors, 9 foot ceilings, spacious foyer (20x12) and beautifully preserved detailed woodwork. The foyer is stunning with a grand staircase with custom woodwork and a large landing with built-in benches and fabulous leaded-glass windows. You will absolutely love the built-in china cabinet with recessed lights off of the foyer. There is a large living room with a beautiful fireplace with gas logs and loads of beautiful windows to highlight this room. Next, the formal dining room which is grand with an original crystal chandelier and custom wall moulding on every wall. This is the perfect place for entertaining! Venture through the adjacent French doors to a beautiful sun room with a faux fireplace and extensive windows overlooking the property. This is the perfect 'quiet room' in this home. Around the corner is an updated powder room under the staircase and a cozy family room with a more casual vibe. Next, the heart of the home is a new, state-of-the-art kitchen equipped with commercial grade SS appliances, custom handmade cabinetry, quartz tops, two deep sinks both with disposals, upper cabinets with recessed lights and a butler's/coffee bar with a wine/beverage refrigerator. Up the grand staircase you will find yourself in the 2nd large foyer with built-in cabinets and drawers for storage. The second level features 5 spacious bedrooms, including a primary bedroom with a walk-in closet with custom organizers, and a primary bath with a newer vanity with dual sinks and a custom separate shower. There are four additional bedrooms and a gorgeous updated full bath with dual sinks, a soaker tub with custom tile work and a private shower and toilet. Next, the third floor reveals a fabulous finished bonus room complete with soaring open beams, a pool table, dry bar, two TVs, a sectional & tables that all stay. Additionally, there is an updated full bathroom, creating the perfect private retreat for a guest suite, media room, or executive office. The roof was replaced in 2023, there are two hot water heaters, both replaced in the past 3 years, two sump pumps that were installed in 2021, and the electric service upgraded with a new main panel and new sub panel (2021), with an existing secondary panel. The HVAC system, which heats and cools the 1st floor was replaced in 2018 and the central air for the 2nd and 3rd levels was replaced in 2022. There are new solid wood storm windows that were installed in 2025. The 2.5 car garage has an interior staircase for easy, extra storage. Outside, enjoy your own private oasis with an extensive stone patio with a bubbling fountain and a stone gas-piped fire pit. The yard is fully fenced-in and has a robotic lawnmower to make summer yard work a breeze. This home is truly one of a kind!...
Contact an agent
Home facts
- Year built:1906
- Listing ID #:12704660
- Updated:September 14, 2026 at 08:15 AM
Rooms and interior
- Bedrooms:5
- Total bathrooms:4
- Full bathrooms:3
- Half bathrooms:1
- Rooms Total:10
- Dining Description:Separate Dining Room
- Bathrooms Description:Double Sinks, Separate Shower
- Kitchen Description:Bar Fridge, Dishwasher, Disposal, Double Oven, Microwave, Refrigerator
- Basement Description:Full, Unfinished
- Living area:5,500 sq. ft.
Heating and cooling
- Cooling:Central Air
- Heating:Forced Air, Natural Gas, Radiant
- Central air:Yes
Structure and exterior
- Roof:Asphalt
- Year built:1906
- Building area:5,500 sq. ft.
- Architectural Style:Prairie
- Foundation Description:Block, Concrete Perimeter
- Levels:3 Story
Utilities
- Water:Public
- Sewer:Public Sewer
Finances and disclosures
- Price:$700,000
- Price per sq. ft.:$127.27
- Tax amount:$18,787 (2025)
Features and amenities
- Amenities:CO Detectors, Ceiling Fan(s), Security System, Sump Pump, Water-Softener Owned
Parking
- Total parking spaces:2
- Parking description:Concrete, Detached Garage, Garage
- Garage:Yes
- Garage spaces:2.5
 Copyright 2026 Midwest Real Estate Data LLC. All rights reserved. The data relating to real estate for sale on this web site comes in part from the Broker Reciprocity Program of the Midwest Real Estate Data LLC. Listing information is deemed reliable but not guaranteed. MLSNI Member Broker: Nate Brown
New listings near 729 W Downer Place
- New
 $465,000Active2 beds 2 baths1,736 sq. ft.
1119 Heathrow Lane, Aurora, IL 60502
MLS# 12756717Listed by: WIRTZ REAL ESTATE GROUP INC. - New
 $259,000Active3 beds 2 baths1,189 sq. ft.
435 Somerset Court #B, Aurora, IL 60504
MLS# 12707825Listed by: WEICHERT, REALTORS - HOMES BY PRESTO - New
 $280,000Active3 beds 1 baths925 sq. ft.
105 N Western Avenue, Aurora, IL 60506
MLS# 12750942Listed by: JOHN GREENE, REALTOR - New
 $229,900Active3 beds 1 baths864 sq. ft.
1140 Rathbone Avenue, Aurora, IL 60506
MLS# 12756345Listed by: IHOME REAL ESTATE - New
 $249,900Active2 beds 1 baths
121 S Fordham Avenue, Aurora, IL 60506
MLS# 12757469Listed by: O'NEIL PROPERTY GROUP, LLC 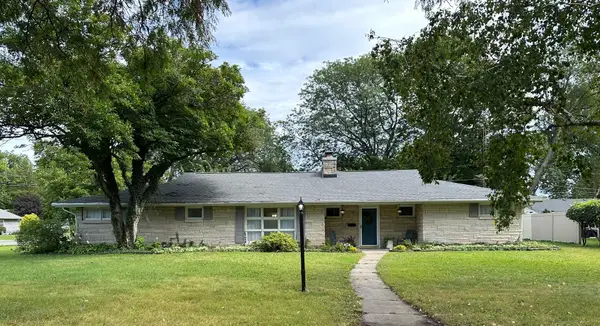 $354,999Pending3 beds 2 baths2,377 sq. ft.
304 Central Avenue, Aurora, IL 60506
MLS# 12757743Listed by: CLEAR POINT REALTY, INC.- New
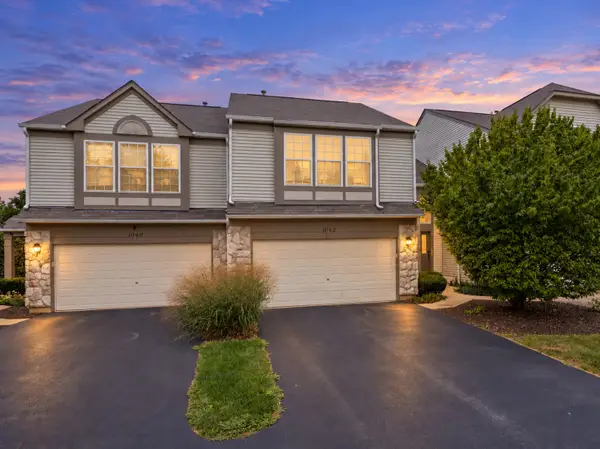 $345,000Active2 beds 3 baths1,460 sq. ft.
1062 Stamford Court, Aurora, IL 60502
MLS# 12757906Listed by: JOHN GREENE, REALTOR - New
 $249,500Active3 beds 2 baths1,189 sq. ft.
337 Springlake Lane #D, Aurora, IL 60504
MLS# 12757860Listed by: REDHAWK REALTY IL - New
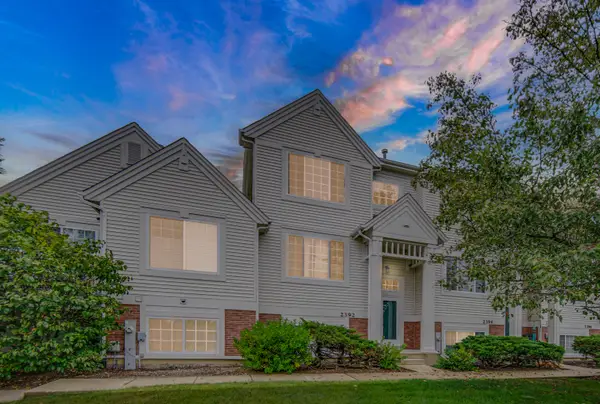 $305,000Active2 beds 3 baths1,352 sq. ft.
2392 Oakfield Court, Aurora, IL 60503
MLS# 12755066Listed by: PROPERTY ECONOMICS INC.  $525,000Pending4 beds 4 baths2,400 sq. ft.
3060 Savannah Drive, Aurora, IL 60502
MLS# 12757647Listed by: OPTION PREMIER LLC


Protect your home and budget from life's surprises with an Assurant Home Warranty, backed by a partner that supports you through every step of homeownership. Explore Plans.
©2026 Century 21 Real Estate LLC. All rights reserved. CENTURY 21®, the CENTURY 21 Logo and C21® are service marks owned by Century 21 Real Estate LLC. Century 21 Real Estate LLC fully supports the principles of the Fair Housing Act and the Equal Opportunity Act. Each office is independently owned and operated. Listing information is deemed reliable but not guaranteed accurate.