
215 Half Moon Circle, Aurora, IL 60504
Local realty services provided by:CENTURY 21 New Beginnings
215 Half Moon Circle,Aurora, IL 60504
$335,000
- 3 Beds
- 2 Baths
- 1,621 sq. ft.
- Townhouse
- Active
Listed by: aparajita leekha
Office: property economics, inc.
MLS#:12797721
Source:MLSNI
Price summary
- Price:$335,000
- Price per sq. ft.:$206.66
- Monthly HOA dues:$217
About this home
Beautiful 3-bedroom, 1.5-bath townhome featuring a full walkout basement, attached 1-car garage, and private backyard! The spacious layout offers comfortable living and dining areas, while the tiered deck is perfect for outdoor entertaining and relaxation. The finished walkout basement provides a generous recreation room and flexible space for a home office, gym, or additional living area. Recent updates include a new furnace, new A/C, and new washer. All appliances, including washer and dryer, are included. Located in desirable Indian Prairie School District 204, serving Metea Valley High School. Conveniently situated near parks, shopping, restaurants, Metra, Route 59, and I-88. Investor-friendly.
Contact an agent
Home facts
- Year built:1993
- Subdivision & Development:Diamond Bay
- Listing ID #:12797721
- Updated:October 30, 2026 at 05:41 PM
Rooms and interior
- Bedrooms:3
- Total bathrooms:2
- Full bathrooms:1
- Half bathrooms:1
- Rooms Total:7
- Dining Description:Separate Dining Room
- Kitchen Description:Dishwasher, Range, Range Hood, Refrigerator
- Basement Description:Finished, Full
- Living area:1,621 sq. ft.
Heating and cooling
- Cooling:Central Air
- Heating:Forced Air, Gas
- Central air:Yes
Structure and exterior
- Roof:Asphalt
- Year built:1993
- Building area:1,621 sq. ft.
- Lot Features:Common Grounds, Corner Lot
- Foundation Description:Concrete Perimeter
Schools
- High school:Metea Valley High School
- Middle school:Granger Middle School
- Elementary school:Cowlishaw Elementary School
Utilities
- Water:Lake Michigan
- Sewer:Public Sewer
Finances and disclosures
- Price:$335,000
- Price per sq. ft.:$206.66
- Tax amount:$6,196 (2025)
Features and amenities
- Laundry features:Dryer, Washer
- Amenities:CO Detectors
Parking
- Total parking spaces:1
- Parking description:Asphalt, Attached Garage, Garage
- Garage:Yes
- Garage spaces:1
 Copyright 2026 Midwest Real Estate Data LLC. All rights reserved. The data relating to real estate for sale on this web site comes in part from the Broker Reciprocity Program of the Midwest Real Estate Data LLC. Listing information is deemed reliable but not guaranteed. MLSNI Member Broker: Vivian Galarza
New listings near 215 Half Moon Circle
- New
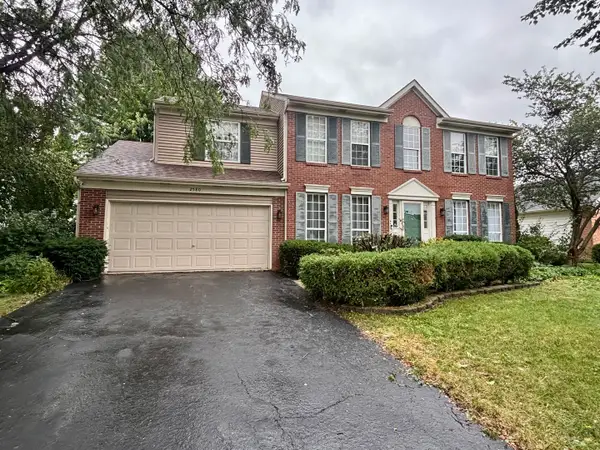 $379,900Active4 beds 3 baths2,600 sq. ft.
2580 Westminster Lane, Aurora, IL 60506
MLS# 12797909Listed by: SIGNATURE REALTY GROUP LLC - New
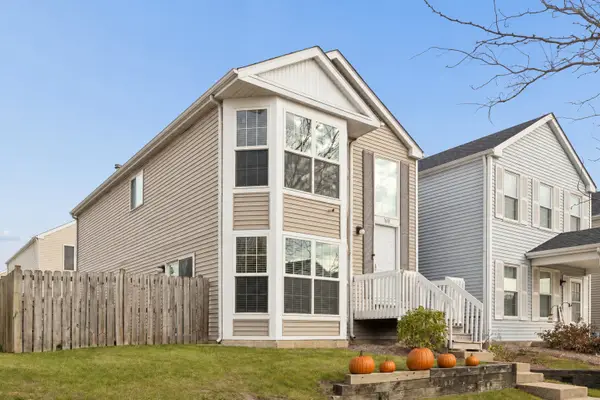 $245,000Active3 beds 2 baths1,500 sq. ft.
1638 Linden Park Lane #1638, Aurora, IL 60504
MLS# 12797287Listed by: JASON MITCHELL REAL ESTATE IL - New
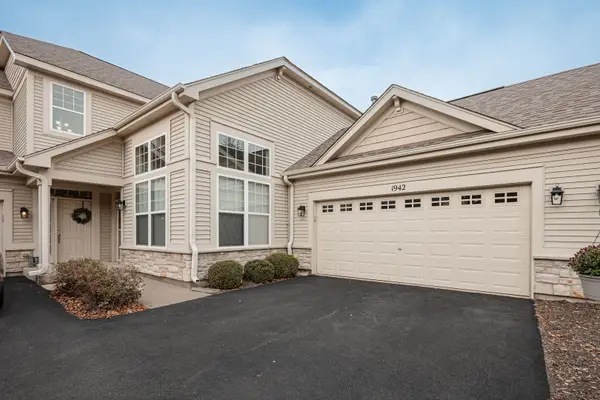 $339,000Active2 beds 2 baths1,655 sq. ft.
1942 Havenshire Road #1942, Aurora, IL 60502
MLS# 12797688Listed by: MBC REALTY & INSURANCE GROUP I - New
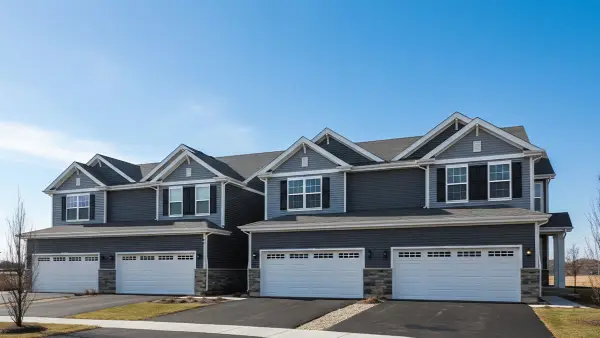 $389,990Active3 beds 3 baths1,794 sq. ft.
1711 Stable Lane, Aurora, IL 60503
MLS# 12797758Listed by: DAYNAE GAUDIO - New
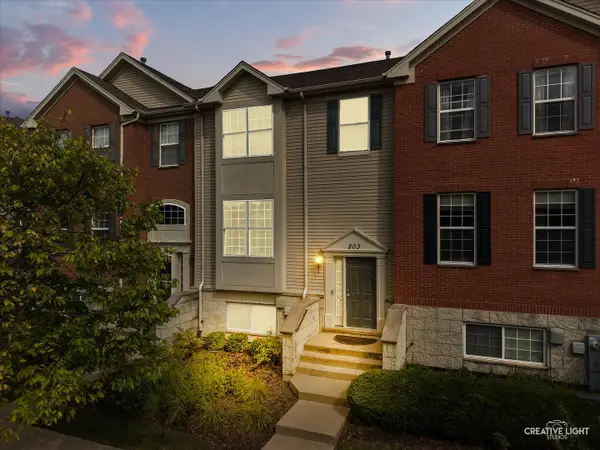 $390,000Active3 beds 3 baths2,104 sq. ft.
803 Brodhead Drive, Aurora, IL 60504
MLS# 12797800Listed by: JOHN GREENE, REALTOR - New
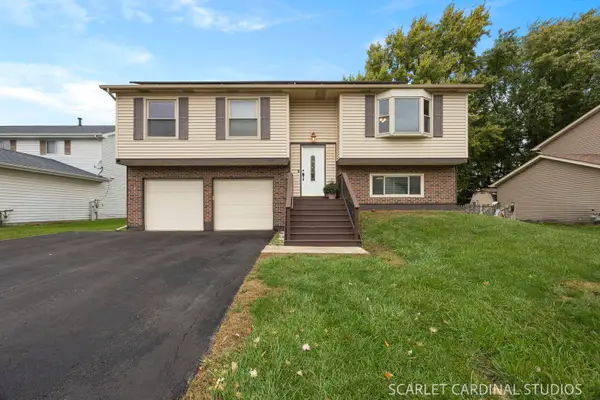 $380,000Active3 beds 2 baths1,504 sq. ft.
3125 Winchester Court, Aurora, IL 60504
MLS# 12797518Listed by: CROSSTOWN REALTORS, INC. - New
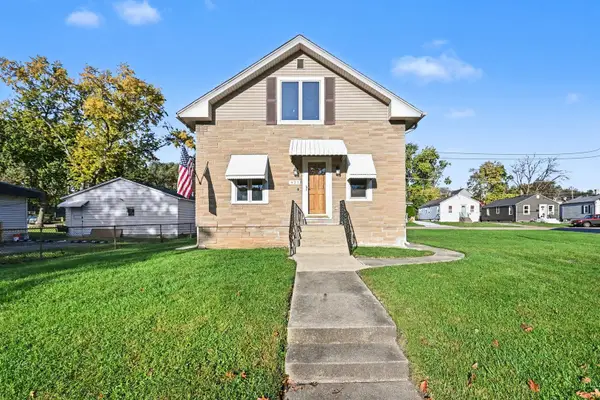 $299,900Active3 beds 2 baths
921 S River Street, Aurora, IL 60506
MLS# 12796053Listed by: O'NEIL PROPERTY GROUP, LLC - New
 $329,900Active3 beds 2 baths1,120 sq. ft.
227 S Randall Road, Aurora, IL 60506
MLS# 12797227Listed by: MBC REALTY & INSURANCE GROUP I - New
 $279,000Active3 beds 3 baths1,911 sq. ft.
1478 Elder Drive, Aurora, IL 60506
MLS# 12797286Listed by: REALTY OF AMERICA, LLC


Protect your home and budget from life's surprises with an Assurant Home Warranty, backed by a partner that supports you through every step of homeownership. Explore Plans.
©2026 Century 21 Real Estate LLC. All rights reserved. CENTURY 21®, the CENTURY 21 Logo and C21® are service marks owned by Century 21 Real Estate LLC. Century 21 Real Estate LLC fully supports the principles of the Fair Housing Act and the Equal Opportunity Act. Each office is independently owned and operated. Listing information is deemed reliable but not guaranteed accurate.