1104 Independence Drive, Bartlett, IL 60103
Local realty services provided by:CENTURY 21 New Heritage
1104 Independence Drive,Bartlett, IL 60103
$500,000
- 4 Beds
- 3 Baths
- - sq. ft.
- Single family
- Active
Listed by: megan campbell barnitz
Office: @properties christie's international real estate
MLS#:12724413
Source:MLSNI
Price summary
- Price:$500,000
About this home
Welcome to this lovingly cared-for and tastefully updated home in Bartlett's desirable Apple Orchard neighborhood. Offering 2,224 square feet of comfortable living space, this inviting home features four spacious bedrooms, two-and-a-half bathrooms, and a versatile layout designed for everyday living and entertaining. Fresh paint and beautiful new hardwood flooring create a bright, cohesive feel throughout the main level. The newly updated kitchen is a standout, featuring 42-inch white cabinetry, a center island, pantry, quartz countertops, and stainless steel appliances and opens to table space and spacious family room that looks out to the large backyard. Updated bathrooms add another fresh, modern touch. Outside, the home offers a large, fully fenced yard and deck with plenty of space for entertaining, pets, or outdoor play. The spacious two-car garage provides room for vehicles and additional storage, while the full unfinished basement awaits your finishing touches and offers endless possibilities for a recreation room, home gym, office, or additional living space. Conveniently located near Sycamore Trails Elementary School, Eastview Middle School, and Bartlett High School....
Contact an agent
Home facts
- Year built:1978
- Listing ID #:12724413
- Updated:October 26, 2026 at 11:13 AM
Rooms and interior
- Bedrooms:4
- Total bathrooms:3
- Full bathrooms:2
- Half bathrooms:1
- Rooms Total:8
- Dining Description:Separate Dining Room
- Kitchen Description:Dishwasher, Disposal, Microwave, Range, Refrigerator, Stainless Steel Appliance(s)
- Basement Description:Finished, Full
Heating and cooling
- Cooling:Central Air
- Heating:Forced Air, Gas
- Central air:Yes
Structure and exterior
- Roof:Asphalt
- Year built:1978
- Architectural Style:Colonial
- Foundation Description:Concrete Perimeter
- Levels:2 Story
Schools
- High school:Bartlett High School
- Middle school:East View Middle School
- Elementary school:Sycamore Trails Elementary Schoo
Utilities
- Water:Public
- Sewer:Public Sewer
Finances and disclosures
- Price:$500,000
- Tax amount:$10,025 (2025)
Features and amenities
- Laundry features:Dryer, Washer
- Amenities:Ceiling Fan(s), Sump Pump, TV-Cable
Parking
- Total parking spaces:2
- Parking description:Attached Garage, Concrete, Garage
- Garage:Yes
- Garage spaces:2
 Copyright 2026 Midwest Real Estate Data LLC. All rights reserved. The data relating to real estate for sale on this web site comes in part from the Broker Reciprocity Program of the Midwest Real Estate Data LLC. Listing information is deemed reliable but not guaranteed. MLSNI Member Broker: Lisa Rossow
New listings near 1104 Independence Drive
- New
 $440,000Active4 beds 3 baths1,849 sq. ft.
480 Knoll Crest Drive, Bartlett, IL 60103
MLS# 12790189Listed by: REAL PEOPLE REALTY INC - New
 $540,000Active5 beds 3 baths2,248 sq. ft.
1310 Saddlebrook Road, Bartlett, IL 60103
MLS# 12788157Listed by: BAIRD & WARNER - New
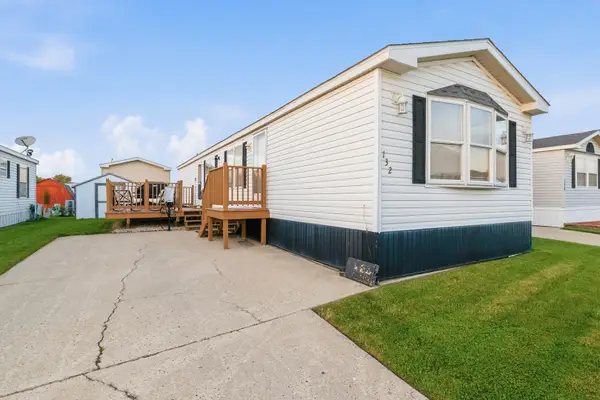 $95,000Active2 beds 1 baths
132 3rd Avenue, Bartlett, IL 60103
MLS# 12790930Listed by: LEGACY PROPERTIES, A SARAH LEONARD COMPANY, LLC - New

 $525,000Active4 beds 4 baths2,223 sq. ft.
211 Butler Drive, Bartlett, IL 60103
MLS# 12786080Listed by: CENTURY 21 CIRCLE - New
 $569,800Active4 beds 3 baths2,757 sq. ft.
162 Amherst Drive, Bartlett, IL 60103
MLS# 12785741Listed by: BAIRD & WARNER - New
 $424,896Active3 beds 2 baths1,821 sq. ft.
5N341 Cuyahoga Terrace, Bartlett, IL 60103
MLS# 12788953Listed by: GARRY REAL ESTATE - New
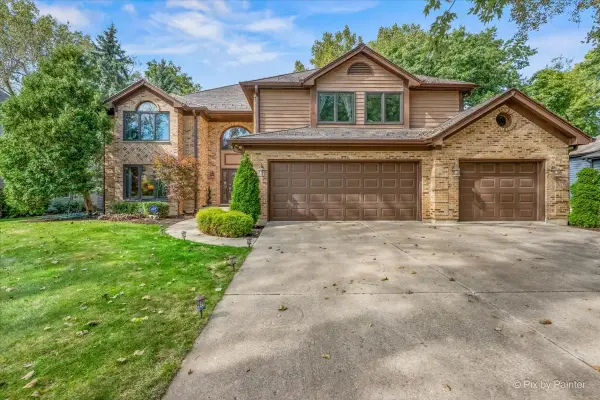 $889,900Active5 beds 4 baths3,594 sq. ft.
936 Doral Drive, Bartlett, IL 60103
MLS# 12791401Listed by: GARRY REAL ESTATE - New
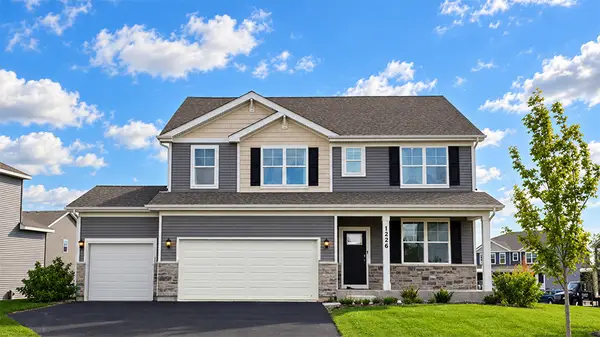 $689,990Active4 beds 3 baths2,836 sq. ft.
1226 Tiger Lily Drive, Bartlett, IL 60103
MLS# 12791047Listed by: DAYNAE GAUDIO - New
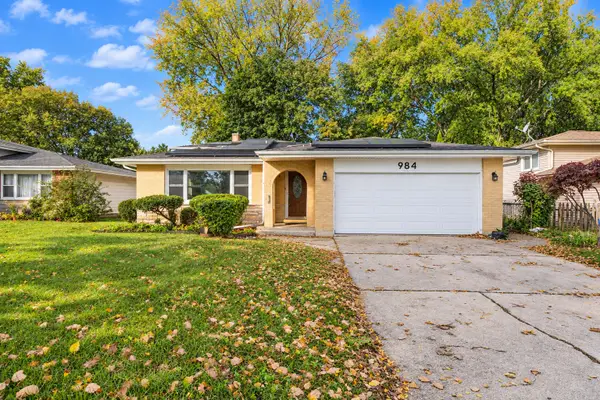 $399,000Active3 beds 2 baths1,181 sq. ft.
984 Cuyahoga Drive, Bartlett, IL 60103
MLS# 12789918Listed by: EXP REALTY


Protect your home and budget from life's surprises with an Assurant Home Warranty, backed by a partner that supports you through every step of homeownership. Explore Plans.
©2026 Century 21 Real Estate LLC. All rights reserved. CENTURY 21®, the CENTURY 21 Logo and C21® are service marks owned by Century 21 Real Estate LLC. Century 21 Real Estate LLC fully supports the principles of the Fair Housing Act and the Equal Opportunity Act. Each office is independently owned and operated. Listing information is deemed reliable but not guaranteed accurate.