480 Knoll Crest Drive, Bartlett, IL 60103
Local realty services provided by:CENTURY 21 New Heritage
480 Knoll Crest Drive,Bartlett, IL 60103
$440,000
- 4 Beds
- 3 Baths
- 1,849 sq. ft.
- Single family
- Active
Listed by: pedro velez
Office: real people realty inc
MLS#:12790189
Source:MLSNI
Price summary
- Price:$440,000
- Price per sq. ft.:$237.97
- Monthly HOA dues:$9.17
About this home
Sun-Drenched, Meticulously Maintained Two-Story Traditional home where pride of ownership shines throughout! Architecturally designed with charming colonial-style doors and trim, this lovingly maintained Pottery Barn-inspired home offers warmth, style, and timeless appeal. Enjoy views of your beautifully landscaped garden from the kitchen which flows seamlessly into the expanded family room featuring a cozy custom fireplace-the perfect setting to settle in with family and friends for relaxing evenings and gatherings to create a time of special memories. The first floor boasts newly installed engineered wood flooring in Vintage Pewter Oak, adding a sophisticated touch to the home's inviting interior along with 3 generous bedrooms upstairs. the Outdoors highlights include a pergola and a maintenance-free white picket fence. Looking for a space that truly reflects your personal style this property is ready to capture your imagination. Located near shopping, schools, and major highways, this home combines classic charm with everyday convenience. Located in the highly sought-after South Elgin High School district! Don't miss the opportunity to make this your next home!...
Contact an agent
Home facts
- Year built:1995
- Listing ID #:12790189
- Updated:October 26, 2026 at 11:14 AM
Rooms and interior
- Bedrooms:4
- Total bathrooms:3
- Full bathrooms:2
- Half bathrooms:1
- Rooms Total:8
- Basement Description:Finished, Full
- Living area:1,849 sq. ft.
Heating and cooling
- Cooling:Central Air
- Heating:Forced Air, Gas
- Central air:Yes
Structure and exterior
- Roof:Asphalt
- Year built:1995
- Building area:1,849 sq. ft.
- Architectural Style:Traditional
- Foundation Description:Block, Concrete Perimeter
- Levels:2 Story
Schools
- High school:South Elgin High School
- Middle school:Kenyon Woods Middle School
- Elementary school:Liberty Elementary School
Utilities
- Water:Lake Michigan
- Sewer:Public Sewer
Finances and disclosures
- Price:$440,000
- Price per sq. ft.:$237.97
- Tax amount:$9,434 (2025)
Features and amenities
- Laundry features:Dryer, Washer
- Amenities:Ceiling Fan(s)
Parking
- Total parking spaces:2
- Parking description:Asphalt, Attached Garage, Concrete, Garage
- Garage:Yes
- Garage spaces:2
 Copyright 2026 Midwest Real Estate Data LLC. All rights reserved. The data relating to real estate for sale on this web site comes in part from the Broker Reciprocity Program of the Midwest Real Estate Data LLC. Listing information is deemed reliable but not guaranteed. MLSNI Member Broker: Lisa Rossow
New listings near 480 Knoll Crest Drive
- New
 $540,000Active5 beds 3 baths2,248 sq. ft.
1310 Saddlebrook Road, Bartlett, IL 60103
MLS# 12788157Listed by: BAIRD & WARNER - New
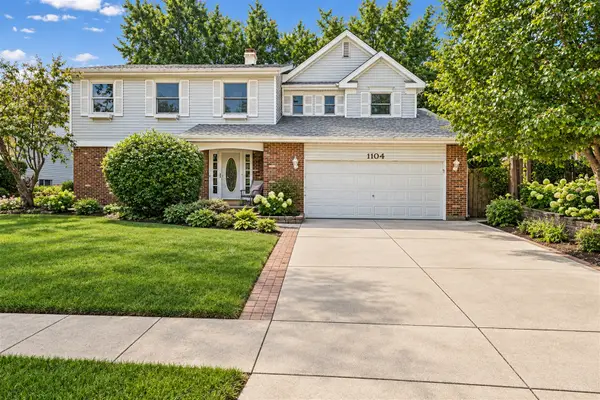 $500,000Active4 beds 3 baths
1104 Independence Drive, Bartlett, IL 60103
MLS# 12724413Listed by: @PROPERTIES CHRISTIE'S INTERNATIONAL REAL ESTATE - New
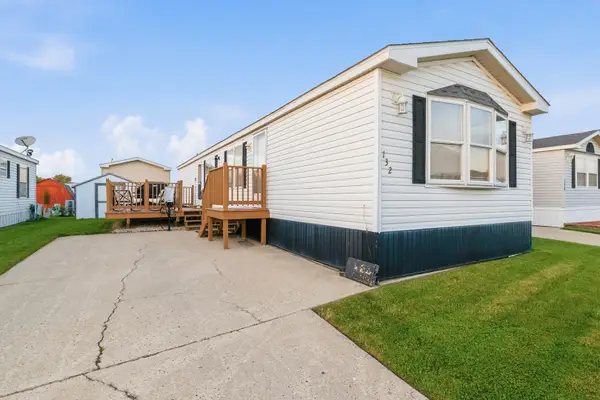 $95,000Active2 beds 1 baths
132 3rd Avenue, Bartlett, IL 60103
MLS# 12790930Listed by: LEGACY PROPERTIES, A SARAH LEONARD COMPANY, LLC - New

 $525,000Active4 beds 4 baths2,223 sq. ft.
211 Butler Drive, Bartlett, IL 60103
MLS# 12786080Listed by: CENTURY 21 CIRCLE - New
 $569,800Active4 beds 3 baths2,757 sq. ft.
162 Amherst Drive, Bartlett, IL 60103
MLS# 12785741Listed by: BAIRD & WARNER - New
 $424,896Active3 beds 2 baths1,821 sq. ft.
5N341 Cuyahoga Terrace, Bartlett, IL 60103
MLS# 12788953Listed by: GARRY REAL ESTATE - New
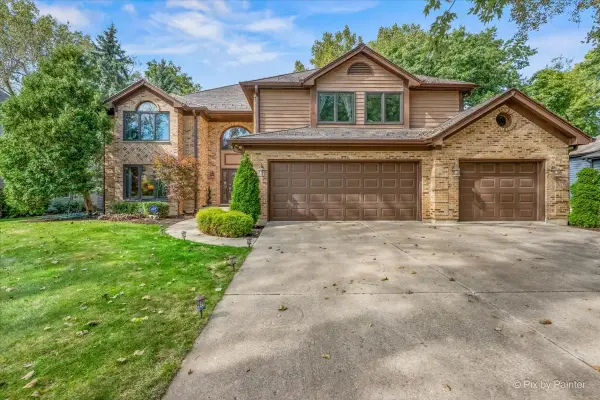 $889,900Active5 beds 4 baths3,594 sq. ft.
936 Doral Drive, Bartlett, IL 60103
MLS# 12791401Listed by: GARRY REAL ESTATE - New
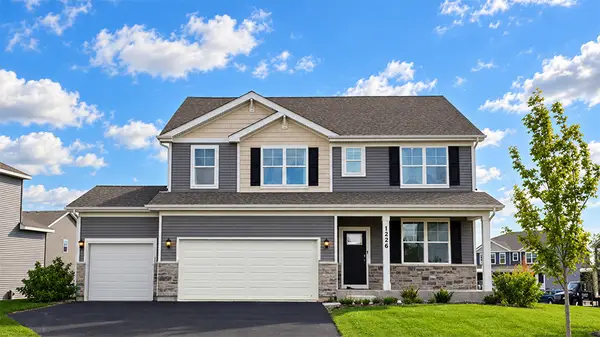 $689,990Active4 beds 3 baths2,836 sq. ft.
1226 Tiger Lily Drive, Bartlett, IL 60103
MLS# 12791047Listed by: DAYNAE GAUDIO - New
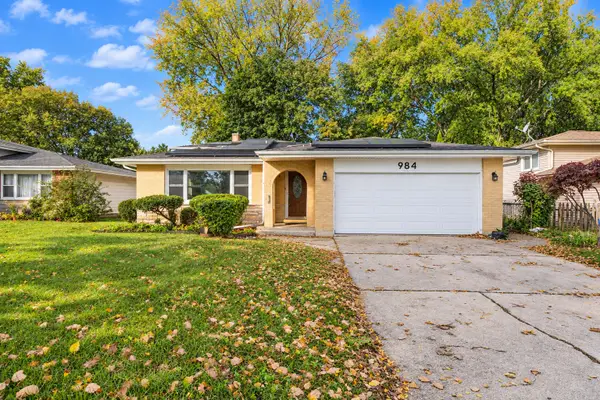 $399,000Active3 beds 2 baths1,181 sq. ft.
984 Cuyahoga Drive, Bartlett, IL 60103
MLS# 12789918Listed by: EXP REALTY


Protect your home and budget from life's surprises with an Assurant Home Warranty, backed by a partner that supports you through every step of homeownership. Explore Plans.
©2026 Century 21 Real Estate LLC. All rights reserved. CENTURY 21®, the CENTURY 21 Logo and C21® are service marks owned by Century 21 Real Estate LLC. Century 21 Real Estate LLC fully supports the principles of the Fair Housing Act and the Equal Opportunity Act. Each office is independently owned and operated. Listing information is deemed reliable but not guaranteed accurate.