1310 Saddlebrook Road, Bartlett, IL 60103
Local realty services provided by:CENTURY 21 North East
Listed by: traci powell
Office: baird & warner
MLS#:12788157
Source:MLSNI
Price summary
- Price:$540,000
- Price per sq. ft.:$240.21
- Monthly HOA dues:$45
About this home
Welcome to the highly sought-after Woodland Hills subdivision in Bartlett! This beautiful home features 4 bedrooms on the upper level, an additional bedroom in the fully finished basement, and 2.5 bathrooms, offering the perfect combination of comfort, charm, and an incredible neighborhood setting. Step inside to find gorgeous hardwood floors throughout the main level and primary bedroom. The inviting eat-in kitchen features granite countertops, new stainless steel appliances, and plenty of space for gathering, all opening to a warm and welcoming family room with a beautiful brick fireplace-perfect for cozy evenings at home. The fully finished basement provides even more living and entertaining space, complete with an additional bedroom and a versatile bonus room that can be used as a home office, playroom, fitness area, or guest retreat. Beyond the home, you'll fall in love with everything Woodland Hills has to offer! Enjoy neighborhood parks, scenic walking and biking paths, beautiful ponds, and surrounding forest preserves that provide a peaceful, nature-filled setting right in your own community. Homes in Woodland Hills don't come along often-don't miss your opportunity to make this wonderful home yours!...
Contact an agent
Home facts
- Year built:1992
- Subdivision & Development:Woodland Hills
- Listing ID #:12788157
- Updated:October 26, 2026 at 11:13 AM
Rooms and interior
- Bedrooms:5
- Total bathrooms:3
- Full bathrooms:2
- Half bathrooms:1
- Rooms Total:9
- Dining Description:Separate Dining Room
- Kitchen Description:Dishwasher, Range, Refrigerator, Stainless Steel Appliance(s)
- Basement Description:Egress Window, Finished, Full
- Living area:2,248 sq. ft.
Heating and cooling
- Cooling:Central Air
- Heating:Gas
- Central air:Yes
Structure and exterior
- Roof:Asphalt
- Year built:1992
- Building area:2,248 sq. ft.
- Foundation Description:Concrete Perimeter
- Levels:2 Story
Schools
- High school:Bartlett High School
- Middle school:Hawk Hollow Middle School
- Elementary school:Wayne Elementary School
Utilities
- Water:Public
- Sewer:Public Sewer
Finances and disclosures
- Price:$540,000
- Price per sq. ft.:$240.21
- Tax amount:$10,671 (2024)
Features and amenities
- Laundry features:Dryer, Washer
Parking
- Total parking spaces:2
- Parking description:Asphalt, Attached Garage, Garage
- Garage:Yes
- Garage spaces:2
 Copyright 2026 Midwest Real Estate Data LLC. All rights reserved. The data relating to real estate for sale on this web site comes in part from the Broker Reciprocity Program of the Midwest Real Estate Data LLC. Listing information is deemed reliable but not guaranteed. MLSNI Member Broker: Nate Brown
New listings near 1310 Saddlebrook Road
- New
 $440,000Active4 beds 3 baths1,849 sq. ft.
480 Knoll Crest Drive, Bartlett, IL 60103
MLS# 12790189Listed by: REAL PEOPLE REALTY INC - New
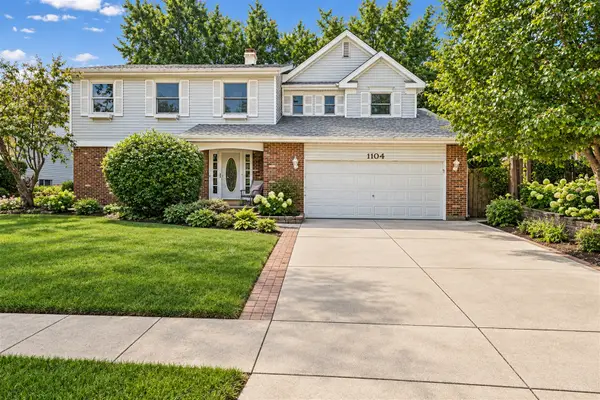 $500,000Active4 beds 3 baths
1104 Independence Drive, Bartlett, IL 60103
MLS# 12724413Listed by: @PROPERTIES CHRISTIE'S INTERNATIONAL REAL ESTATE - New
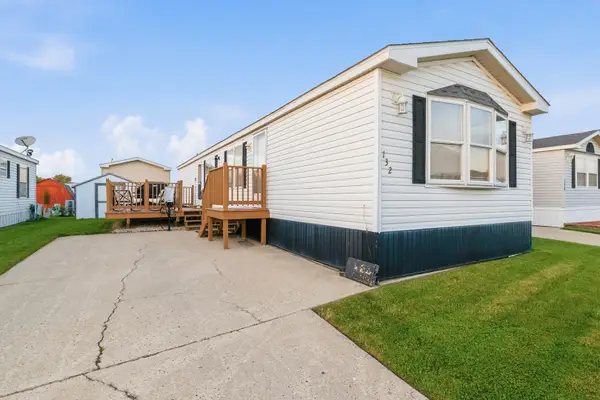 $95,000Active2 beds 1 baths
132 3rd Avenue, Bartlett, IL 60103
MLS# 12790930Listed by: LEGACY PROPERTIES, A SARAH LEONARD COMPANY, LLC - New

 $525,000Active4 beds 4 baths2,223 sq. ft.
211 Butler Drive, Bartlett, IL 60103
MLS# 12786080Listed by: CENTURY 21 CIRCLE - New
 $569,800Active4 beds 3 baths2,757 sq. ft.
162 Amherst Drive, Bartlett, IL 60103
MLS# 12785741Listed by: BAIRD & WARNER - New
 $424,896Active3 beds 2 baths1,821 sq. ft.
5N341 Cuyahoga Terrace, Bartlett, IL 60103
MLS# 12788953Listed by: GARRY REAL ESTATE - New
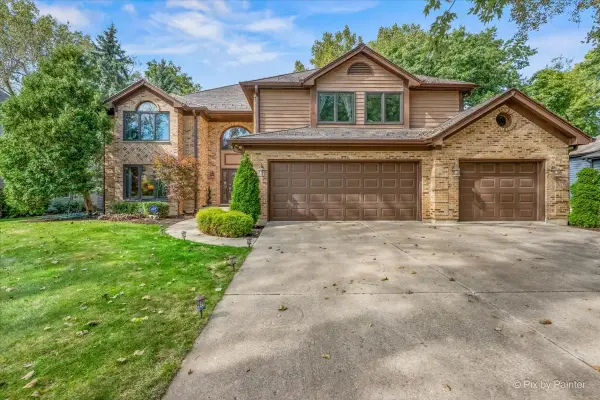 $889,900Active5 beds 4 baths3,594 sq. ft.
936 Doral Drive, Bartlett, IL 60103
MLS# 12791401Listed by: GARRY REAL ESTATE - New
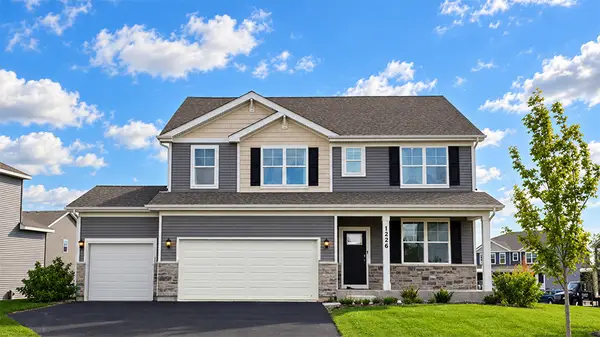 $689,990Active4 beds 3 baths2,836 sq. ft.
1226 Tiger Lily Drive, Bartlett, IL 60103
MLS# 12791047Listed by: DAYNAE GAUDIO - New
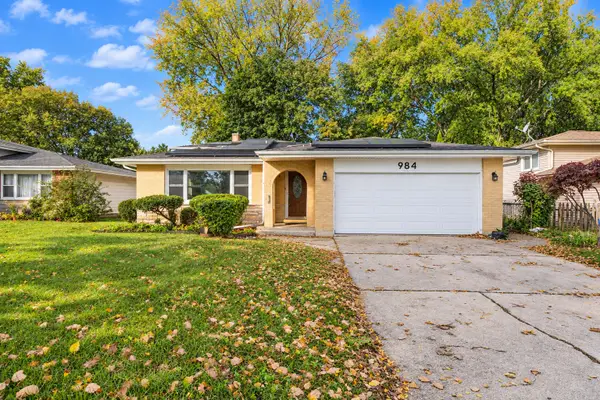 $399,000Active3 beds 2 baths1,181 sq. ft.
984 Cuyahoga Drive, Bartlett, IL 60103
MLS# 12789918Listed by: EXP REALTY


Protect your home and budget from life's surprises with an Assurant Home Warranty, backed by a partner that supports you through every step of homeownership. Explore Plans.
©2026 Century 21 Real Estate LLC. All rights reserved. CENTURY 21®, the CENTURY 21 Logo and C21® are service marks owned by Century 21 Real Estate LLC. Century 21 Real Estate LLC fully supports the principles of the Fair Housing Act and the Equal Opportunity Act. Each office is independently owned and operated. Listing information is deemed reliable but not guaranteed accurate.