
956 Bryn Mawr Avenue, Bartlett, IL 60103
Local realty services provided by:CENTURY 21 New Beginnings
956 Bryn Mawr Avenue,Bartlett, IL 60103
$425,000
- 4 Beds
- 3 Baths
- 1,318 sq. ft.
- Single family
- Active
Listed by: dawn larsen
Office: baird & warner
MLS#:12745049
Source:MLSNI
Price summary
- Price:$425,000
- Price per sq. ft.:$322.46
About this home
Welcome to this beautifully maintained ranch in Bartlett's Apple Orchard subdivision, offering 4 bedrooms, 3 full baths, a finished lower level, and a generous .54-acre lot. The flexible floor plan provides comfortable living space on both levels. The remodeled kitchen, completed in 2019, features crisp white cabinetry, quartz countertops, updated sink and faucet, recessed lighting, plank flooring, and LG stainless steel appliances. Gleaming hardwood floors add warmth and character throughout the main living areas. The primary suite features an updated bath, while the finished lower level includes a fourth bedroom, full bath, recreation room, and an additional finished room that can be used as an office, hobby space, fitness area, or whatever best suits your needs. Additional updates include a furnace installed in fall 2016, water heater replaced in February 2018, roof replaced in 2010, newer windows, and updated paint. Outside, the expansive fenced yard offers plenty of room to enjoy the .54-acre property, along with a 12' x 10' storage shed, patio, and 16' x 12' gazebo. The combination of the spacious lot, outdoor living areas, and finished basement provides exceptional versatility. Garage has EV charger installed. Located in Bartlett's Apple Orchard subdivision, this ranch offers a desirable combination of updates, flexible living space, a full finished basement, and a hard-to-find oversized lot....
Contact an agent
Home facts
- Year built:1959
- Subdivision & Development:Apple Orchard
- Listing ID #:12745049
- Updated:September 13, 2026 at 11:28 AM
Rooms and interior
- Bedrooms:4
- Total bathrooms:3
- Full bathrooms:3
- Rooms Total:9
- Dining Description:Combined With Living Room
- Kitchen Description:Dishwasher, High End Refrigerator, Microwave, Range, Stainless Steel Appliance(s)
- Basement Description:Finished, Full
- Living area:1,318 sq. ft.
Heating and cooling
- Cooling:Central Air
- Heating:Forced Air, Natural Gas
- Central air:Yes
Structure and exterior
- Roof:Asphalt
- Year built:1959
- Building area:1,318 sq. ft.
- Lot area:0.54 Acres
- Lot Features:Cul-De-Sac, Wooded
- Architectural Style:Ranch
- Foundation Description:Concrete Perimeter
- Levels:1 Story
Schools
- High school:Bartlett High School
- Middle school:Hawk Hollow Middle School
- Elementary school:Sycamore Trails Elementary Schoo
Utilities
- Water:Public
- Sewer:Public Sewer
Finances and disclosures
- Price:$425,000
- Price per sq. ft.:$322.46
- Tax amount:$8,650 (2025)
Features and amenities
- Laundry features:Dryer, Washer
- Amenities:CO Detectors, Ceiling Fan(s), Radon Mitigation System, Sump Pump
Parking
- Total parking spaces:2
- Parking description:Asphalt, Attached Garage, Garage
- Garage:Yes
- Garage spaces:2
 Copyright 2026 Midwest Real Estate Data LLC. All rights reserved. The data relating to real estate for sale on this web site comes in part from the Broker Reciprocity Program of the Midwest Real Estate Data LLC. Listing information is deemed reliable but not guaranteed. MLSNI Member Broker: Vivian Galarza
New listings near 956 Bryn Mawr Avenue
- New
 $489,990Active4 beds 4 baths2,269 sq. ft.
1258 Appaloosa Way, Bartlett, IL 60103
MLS# 12611026Listed by: KELLER WILLIAMS INFINITY - New
 $470,000Active2 beds 2 baths1,660 sq. ft.
1294 Wild Tulip Circle, Bartlett, IL 60103
MLS# 12756152Listed by: REDFIN CORPORATION - New
 $325,000Active3 beds 2 baths1,418 sq. ft.
1628 Columbia Circle #1, Bartlett, IL 60103
MLS# 12756215Listed by: RE/MAX SUBURBAN - New
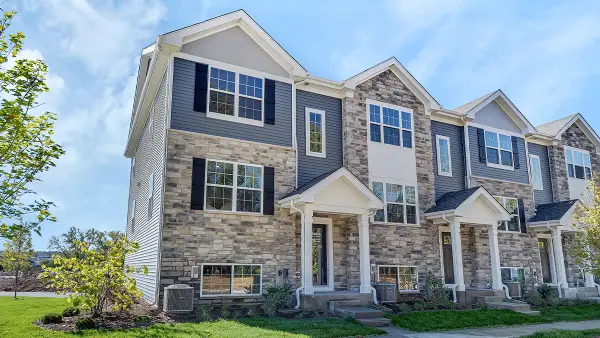 $409,990Active3 beds 3 baths1,756 sq. ft.
1313 Foxglove Drive, Bartlett, IL 60103
MLS# 12756460Listed by: DAYNAE GAUDIO - New
 $650,000Active3 beds 3 baths3,000 sq. ft.
300 W North Avenue, Bartlett, IL 60103
MLS# 12756099Listed by: XR REALTY - Open Sun, 10am to 12pmNew
 $375,000Active3 beds 2 baths1,525 sq. ft.
128 Sherman Street, Bartlett, IL 60103
MLS# 12749368Listed by: REAL BROKER LLC - New
 $364,990Active2 beds 3 baths1,690 sq. ft.
1284 Horseshoe Court, Bartlett, IL 60103
MLS# 12755890Listed by: CIRCLE ONE REALTY - New
 $550,000Active4 beds 4 baths2,688 sq. ft.
2072 Norwich Drive, Bartlett, IL 60103
MLS# 12725716Listed by: COLDWELL BANKER REALTY - New
 $289,900Active3 beds 3 baths1,320 sq. ft.
1000 Sandpiper Court, Bartlett, IL 60103
MLS# 12755694Listed by: HOMESMART REALTY GROUP


Protect your home and budget from life's surprises with an Assurant Home Warranty, backed by a partner that supports you through every step of homeownership. Explore Plans.
©2026 Century 21 Real Estate LLC. All rights reserved. CENTURY 21®, the CENTURY 21 Logo and C21® are service marks owned by Century 21 Real Estate LLC. Century 21 Real Estate LLC fully supports the principles of the Fair Housing Act and the Equal Opportunity Act. Each office is independently owned and operated. Listing information is deemed reliable but not guaranteed accurate.