
1628 Columbia Circle #1, Bartlett, IL 60103
Local realty services provided by:CENTURY 21 New Beginnings
1628 Columbia Circle #1,Bartlett, IL 60103
$320,000
- 3 Beds
- 2 Baths
- - sq. ft.
- Condominium
- Sold
Listed by: sue rogus, arie van tholen
Office: re/max suburban
MLS#:12756215
Source:MLSNI
Sorry, we are unable to map this address
Price summary
- Price:$320,000
- Monthly HOA dues:$363
About this home
FAMILY FRIENDLY FAIRFAX! Largest 1st floor model with a den for the 3rd bedroom. Kitchen has plenty of counter space. Vaulted ceiling, loads of natural light. Master bed., 2 closets, 1 walk-in. All appliances stay, newer furnace, roof & gutters, great location! The Fairfax attached homes have huge 2 car garages! Recent updates: sliding glass door, Dec 2024, Patio extension, Refrigerator, stove, dishwasher, carpeting, lighting and paint 2025. Super sharp!
Contact an agent
Home facts
- Year built:1994
- Subdivision & Development:Fairfax Commons Silvercrest
- Listing ID #:12756215
- Updated:October 29, 2026 at 08:48 AM
Rooms and interior
- Bedrooms:3
- Total bathrooms:2
- Full bathrooms:2
- Rooms Total:7
- Dining Description:Breakfast Room
- Kitchen Description:Dishwasher, Disposal, Microwave, Range, Refrigerator, Stainless Steel Appliance(s)
Heating and cooling
- Cooling:Central Air
- Heating:Forced Air, Gas
- Central air:Yes
Structure and exterior
- Year built:1994
Schools
- High school:Bartlett High School
- Middle school:Hawk Hollow Middle School
- Elementary school:Prairieview Elementary School
Utilities
- Water:Public
- Sewer:Public Sewer
Finances and disclosures
- Price:$320,000
- Tax amount:$6,635 (2025)
Features and amenities
- Laundry features:Dryer, Washer
Parking
- Total parking spaces:2
- Parking description:Attached Garage, Garage
- Garage:Yes
- Garage spaces:2
 Copyright 2026 Midwest Real Estate Data LLC. All rights reserved. The data relating to real estate for sale on this web site comes in part from the Broker Reciprocity Program of the Midwest Real Estate Data LLC. Listing information is deemed reliable but not guaranteed. MLSNI Member Broker: Vivian Galarza
New listings near 1628 Columbia Circle #1
- New
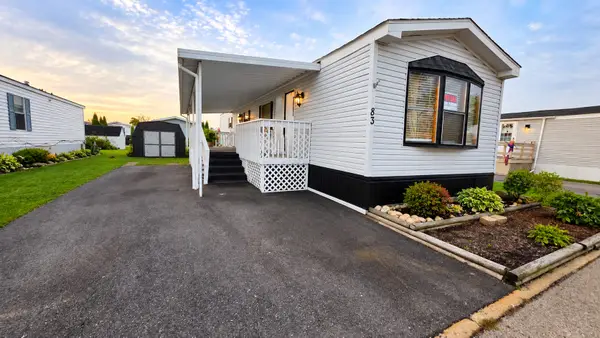 $73,500Active2 beds 1 baths
83 12th Avenue, Bartlett, IL 60103
MLS# 12796136Listed by: REALTY OF AMERICA, LLC - New
 $415,000Active3 beds 3 baths1,637 sq. ft.
556 Foxford Road, Bartlett, IL 60103
MLS# 12795084Listed by: BAIRD & WARNER - New
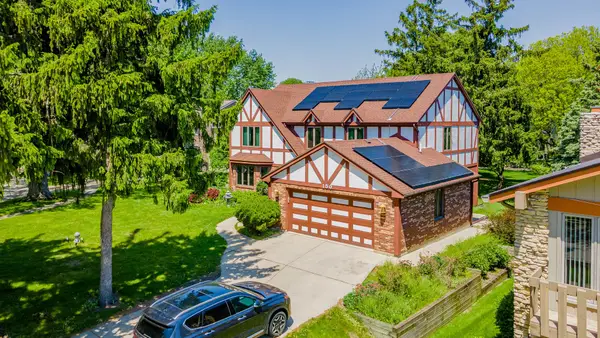 $584,900Active6 beds 4 baths3,262 sq. ft.
150 Shady Lane, Bartlett, IL 60103
MLS# 12794715Listed by: REALTY OF AMERICA, LLC - Open Sat, 11am to 1pmNew
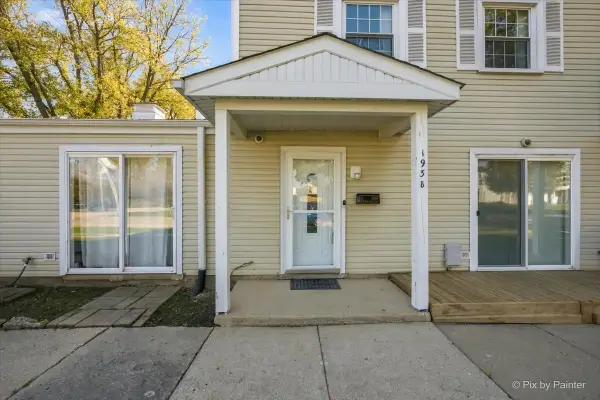 $247,500Active2 beds 2 baths1,200 sq. ft.
193 Thomas Court #B, Bartlett, IL 60103
MLS# 12790714Listed by: BERKSHIRE HATHAWAY HOMESERVICES STARCK REAL ESTATE - New
 $480,000Active3 beds 3 baths1,762 sq. ft.
422 Harvard Lane, Bartlett, IL 60103
MLS# 12751617Listed by: EXP REALTY - New
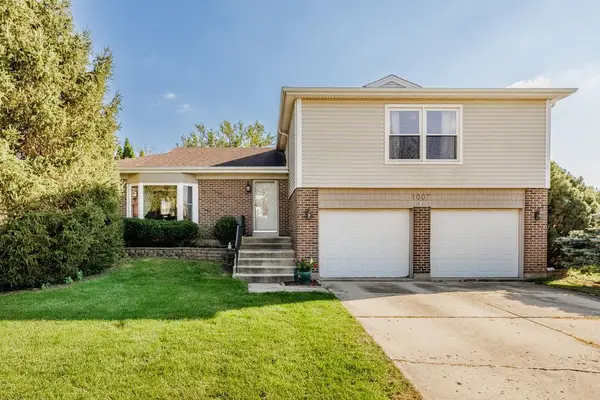 $445,000Active4 beds 3 baths1,912 sq. ft.
1007 Confederation Drive, Bartlett, IL 60103
MLS# 12789294Listed by: REMAX LEGENDS - New
 $440,000Active4 beds 3 baths1,849 sq. ft.
480 Knoll Crest Drive, Bartlett, IL 60103
MLS# 12790189Listed by: REAL PEOPLE REALTY INC - New
 $540,000Active5 beds 3 baths2,248 sq. ft.
1310 Saddlebrook Road, Bartlett, IL 60103
MLS# 12788157Listed by: BAIRD & WARNER - New
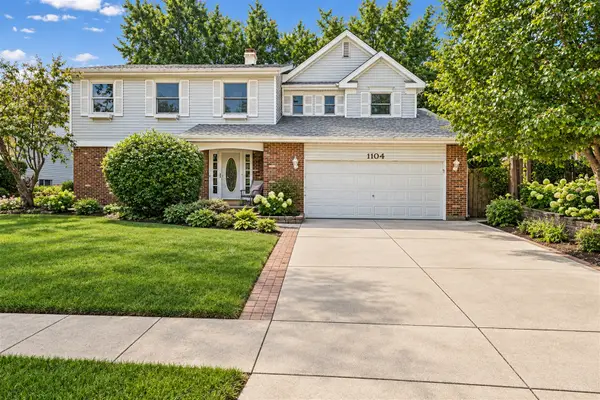 $500,000Active4 beds 3 baths
1104 Independence Drive, Bartlett, IL 60103
MLS# 12724413Listed by: @PROPERTIES CHRISTIE'S INTERNATIONAL REAL ESTATE - New
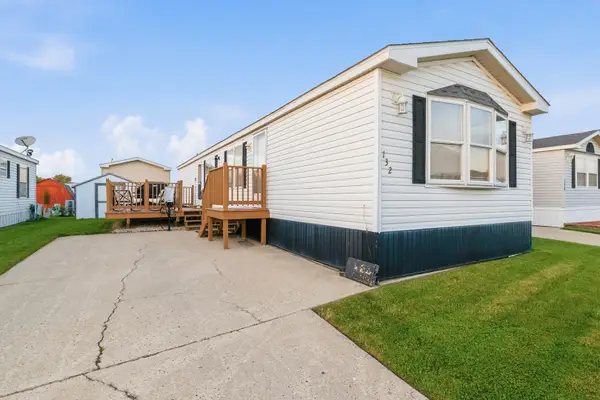 $95,000Active2 beds 1 baths
132 3rd Avenue, Bartlett, IL 60103
MLS# 12790930Listed by: LEGACY PROPERTIES, A SARAH LEONARD COMPANY, LLC


Protect your home and budget from life's surprises with an Assurant Home Warranty, backed by a partner that supports you through every step of homeownership. Explore Plans.
©2026 Century 21 Real Estate LLC. All rights reserved. CENTURY 21®, the CENTURY 21 Logo and C21® are service marks owned by Century 21 Real Estate LLC. Century 21 Real Estate LLC fully supports the principles of the Fair Housing Act and the Equal Opportunity Act. Each office is independently owned and operated. Listing information is deemed reliable but not guaranteed accurate.