
1316 Tiger Lily Drive, Bartlett, IL 60103
Local realty services provided by:CENTURY 21 Broughton Team
1316 Tiger Lily Drive,Bartlett, IL 60103
$725,000
- 5 Beds
- 3 Baths
- 3,044 sq. ft.
- Single family
- Pending
Listed by: dina florina
Office: berkshire hathaway homeservices starck real estate
MLS#:12697690
Source:MLSNI
Price summary
- Price:$725,000
- Price per sq. ft.:$238.17
- Monthly HOA dues:$92
About this home
Better than new construction! 2024 Emerson model offering 3,044 sq ft of modern luxury in desirable Bartlett complete with high-quality owner upgrades & remaining builder's warranty! A grand two-story entryway welcomes you into an airy main level with 9' ceilings and luxury vinyl plank floors. The chef's kitchen features 42" cabinets, quartz counters, a large island w/seating, walk-in pantry, and butler's pantry, opening seamlessly to the family room. Rare 1st-floor bedroom with an adjacent full bath is perfect for guests or multi-generational living. Upstairs features 4 bedrooms, a large versatile loft, convenient laundry room, and a primary suite with custom walk-in closet and spa-like bath. Includes smart home tech, tankless water heater, and a bright walkout basement roughed-in for a bath. Outside, enjoy an expansive 28'x28' patio enclosed by a white vinyl privacy fence with solar lights. Complete with an attached 3-car garage close to Metra, shopping, and dining. The home is in inpeccable condition and is being conveyed as is....
Contact an agent
Home facts
- Year built:2024
- Subdivision & Development:The Grasslands
- Listing ID #:12697690
- Updated:September 15, 2026 at 09:19 AM
Rooms and interior
- Bedrooms:5
- Total bathrooms:3
- Full bathrooms:3
- Rooms Total:10
- Dining Description:Breakfast Room, Separate Dining Room
- Kitchen Description:Dishwasher, Disposal, Microwave, Range, Refrigerator, Stainless Steel Appliance(s)
- Basement Description:Full, Unfinished
- Living area:3,044 sq. ft.
Heating and cooling
- Cooling:Central Air
- Heating:Forced Air, Natural Gas
- Central air:Yes
Structure and exterior
- Roof:Asphalt
- Year built:2024
- Building area:3,044 sq. ft.
- Exterior Features:Balcony
- Levels:2 Story
Schools
- High school:South Elgin High School
- Middle school:Kenyon Woods Middle School
- Elementary school:Liberty Elementary School
Utilities
- Water:Public
- Sewer:Public Sewer
Finances and disclosures
- Price:$725,000
- Price per sq. ft.:$238.17
- Tax amount:$3,933 (2025)
Features and amenities
- Laundry features:Dryer, Washer
- Amenities:CO Detectors, Ceiling Fan(s), Sump Pump
- Smart home:Yes
Parking
- Total parking spaces:3
- Parking description:Asphalt, Attached Garage, Garage
- Garage:Yes
- Garage spaces:3
 Copyright 2026 Midwest Real Estate Data LLC. All rights reserved. The data relating to real estate for sale on this web site comes in part from the Broker Reciprocity Program of the Midwest Real Estate Data LLC. Listing information is deemed reliable but not guaranteed. MLSNI Member Broker: Barbara K. Broughton
New listings near 1316 Tiger Lily Drive
- New
 $399,900Active3 beds 2 baths1,586 sq. ft.
951 Surf Court, Bartlett, IL 60103
MLS# 12758693Listed by: RE/MAX SUBURBAN - New
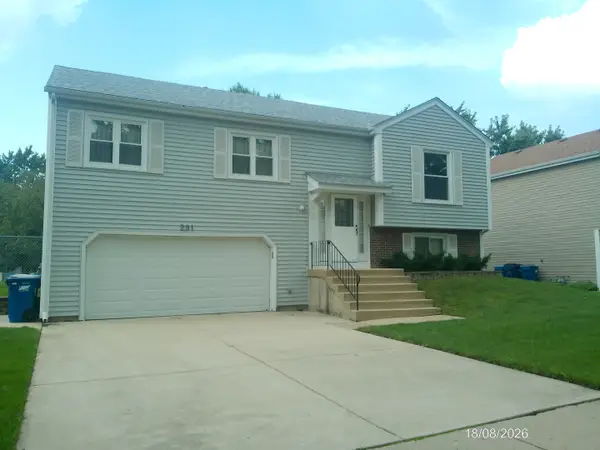 $415,000Active3 beds 2 baths1,802 sq. ft.
291 Hill Avenue, Bartlett, IL 60103
MLS# 12758461Listed by: LJS REALTY  $489,990Pending4 beds 4 baths2,269 sq. ft.
1258 Appaloosa Way, Bartlett, IL 60103
MLS# 12611026Listed by: KELLER WILLIAMS INFINITY- New
 $470,000Active2 beds 2 baths1,660 sq. ft.
1294 Wild Tulip Circle, Bartlett, IL 60103
MLS# 12756152Listed by: REDFIN CORPORATION - New
 $325,000Active3 beds 2 baths1,418 sq. ft.
1628 Columbia Circle #1, Bartlett, IL 60103
MLS# 12756215Listed by: RE/MAX SUBURBAN - New
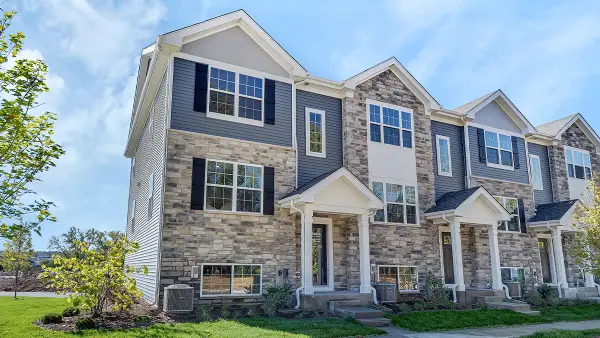 $409,990Active3 beds 3 baths1,756 sq. ft.
1313 Foxglove Drive, Bartlett, IL 60103
MLS# 12756460Listed by: DAYNAE GAUDIO - New
 $425,000Active4 beds 3 baths1,318 sq. ft.
956 Bryn Mawr Avenue, Bartlett, IL 60103
MLS# 12745049Listed by: BAIRD & WARNER - New
 $650,000Active3 beds 3 baths3,000 sq. ft.
300 W North Avenue, Bartlett, IL 60103
MLS# 12756099Listed by: XR REALTY  $375,000Pending3 beds 2 baths1,525 sq. ft.
128 Sherman Street, Bartlett, IL 60103
MLS# 12749368Listed by: REAL BROKER LLC- New
 $364,990Active2 beds 3 baths1,690 sq. ft.
1284 Horseshoe Court, Bartlett, IL 60103
MLS# 12755890Listed by: CIRCLE ONE REALTY


Protect your home and budget from life's surprises with an Assurant Home Warranty, backed by a partner that supports you through every step of homeownership. Explore Plans.
©2026 Century 21 Real Estate LLC. All rights reserved. CENTURY 21®, the CENTURY 21 Logo and C21® are service marks owned by Century 21 Real Estate LLC. Century 21 Real Estate LLC fully supports the principles of the Fair Housing Act and the Equal Opportunity Act. Each office is independently owned and operated. Listing information is deemed reliable but not guaranteed accurate.