
1494 Polo Drive, Bartlett, IL 60103
Local realty services provided by:CENTURY 21 Broughton Team
Listed by: ralph binetti, santino binetti
Office: re/max suburban
MLS#:12710153
Source:MLSNI
Price summary
- Price:$650,000
- Price per sq. ft.:$188.95
- Monthly HOA dues:$36.67
About this home
Subdivision, where outstanding curb appeal, a spacious layout, and a long list of thoughtful improvements come together on an exceptionally large lot with peaceful views of the adjacent forest preserve. Step inside to find gorgeous oak hardwood flooring (2022), a formal living room and dining room accented by crown molding and a warm, inviting family room that opens to the beautifully updated kitchen and breakfast area. The remodeled kitchen offers abundant cabinetry, generous workspace, and updated lighting, creating a wonderful setting for everyday living and entertaining. Upstairs, the spacious primary suite features a walk-in closet and a beautifully remodeled private bathroom (2022) with a dual quartz vanity, custom cabinetry, frameless glass shower, and stylish finishes. The hall bathroom was completely remodeled in 2013, while the first-floor powder room was tastefully remodeled in 2023. The finished basement adds tremendous living space with a large recreation room, an impressive bar featuring two-tier granite countertops, a private office or potential fifth bedroom with French doors, and a convenient half bathroom. Outside, enjoy the expansive yard, professional landscaping with numerous trees and shrubs added to the natural surroundings, and a newer concrete patio and stoop (2024) that are perfect for relaxing or entertaining. Additional recent improvements include: a new Watchdog backup sump pump battery (2026), sealed concrete around the home (2025), asphalt driveway, concrete driveway apron, front walkway and porch, buried and rerouted downspouts, a radon mitigation system, updated kitchen, breakfast room and dining room lighting all in (2024), updated hallway lighting (2023), added laundry room cabinetry, interior painting (2022), Ring doorbell, Chamberlain Wi-Fi belt-drive garage door opener (2022), new carpeting (2022), window blinds (2021), furnace, air conditioner, and humidifier (2016), water heater (2014), extra electrical panel (2010), roof, foam-backed siding, and windows (2009), front entry door and sidelights (2006), and Anderson sliding glass door. The home also features an attached heated 2.5-car garage and has been meticulously maintained throughout. Woodland Hills is known for its beautiful lakes, mature trees, nearby parks, and surrounding forest preserves, with bike paths connecting to the Great Western Trail. All of this is just a short drive from the Metra station, shopping, dining, and major expressways. This exceptional home has been lovingly cared for, shows beautifully, and is ready to welcome its next owner!...
Contact an agent
Home facts
- Year built:1992
- Subdivision & Development:Woodland Hills
- Listing ID #:12710153
- Updated:September 13, 2026 at 08:06 AM
Rooms and interior
- Bedrooms:4
- Total bathrooms:4
- Full bathrooms:2
- Half bathrooms:2
- Rooms Total:10
- Dining Description:Separate Dining Room
- Bathrooms Description:Double Sinks
- Kitchen Description:Dishwasher, Disposal, Microwave, Range
- Basement Description:Finished, Full
- Living area:3,440 sq. ft.
Heating and cooling
- Cooling:Central Air
- Heating:Forced Air, Natural Gas
- Central air:Yes
Structure and exterior
- Roof:Asphalt
- Year built:1992
- Building area:3,440 sq. ft.
- Lot Features:Forest Preserve Adjacent, Landscaped
- Foundation Description:Concrete Perimeter
- Levels:2 Story
Schools
- High school:Bartlett High School
- Middle school:Hawk Hollow Middle School
- Elementary school:Wayne Elementary School
Utilities
- Water:Lake Michigan
- Sewer:Public Sewer
Finances and disclosures
- Price:$650,000
- Price per sq. ft.:$188.95
- Tax amount:$10,927 (2024)
Features and amenities
- Laundry features:Dryer
Parking
- Total parking spaces:2
- Parking description:Asphalt, Detached Garage, Garage
- Garage:Yes
- Garage spaces:2
 Copyright 2026 Midwest Real Estate Data LLC. All rights reserved. The data relating to real estate for sale on this web site comes in part from the Broker Reciprocity Program of the Midwest Real Estate Data LLC. Listing information is deemed reliable but not guaranteed. MLSNI Member Broker: Barbara K. Broughton
New listings near 1494 Polo Drive
- New
 $489,990Active4 beds 4 baths2,269 sq. ft.
1258 Appaloosa Way, Bartlett, IL 60103
MLS# 12611026Listed by: KELLER WILLIAMS INFINITY - New
 $470,000Active2 beds 2 baths1,660 sq. ft.
1294 Wild Tulip Circle, Bartlett, IL 60103
MLS# 12756152Listed by: REDFIN CORPORATION - New
 $325,000Active3 beds 2 baths1,418 sq. ft.
1628 Columbia Circle #1, Bartlett, IL 60103
MLS# 12756215Listed by: RE/MAX SUBURBAN - New
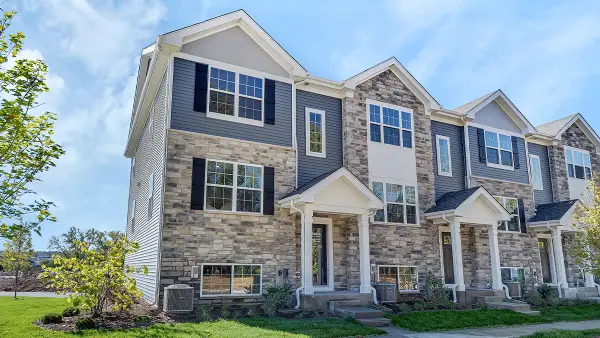 $409,990Active3 beds 3 baths1,756 sq. ft.
1313 Foxglove Drive, Bartlett, IL 60103
MLS# 12756460Listed by: DAYNAE GAUDIO - New
 $425,000Active4 beds 3 baths1,318 sq. ft.
956 Bryn Mawr Avenue, Bartlett, IL 60103
MLS# 12745049Listed by: BAIRD & WARNER - New
 $650,000Active3 beds 3 baths3,000 sq. ft.
300 W North Avenue, Bartlett, IL 60103
MLS# 12756099Listed by: XR REALTY - Open Sun, 10am to 12pmNew
 $375,000Active3 beds 2 baths1,525 sq. ft.
128 Sherman Street, Bartlett, IL 60103
MLS# 12749368Listed by: REAL BROKER LLC - New
 $364,990Active2 beds 3 baths1,690 sq. ft.
1284 Horseshoe Court, Bartlett, IL 60103
MLS# 12755890Listed by: CIRCLE ONE REALTY - New
 $550,000Active4 beds 4 baths2,688 sq. ft.
2072 Norwich Drive, Bartlett, IL 60103
MLS# 12725716Listed by: COLDWELL BANKER REALTY - New
 $289,900Active3 beds 3 baths1,320 sq. ft.
1000 Sandpiper Court, Bartlett, IL 60103
MLS# 12755694Listed by: HOMESMART REALTY GROUP


Protect your home and budget from life's surprises with an Assurant Home Warranty, backed by a partner that supports you through every step of homeownership. Explore Plans.
©2026 Century 21 Real Estate LLC. All rights reserved. CENTURY 21®, the CENTURY 21 Logo and C21® are service marks owned by Century 21 Real Estate LLC. Century 21 Real Estate LLC fully supports the principles of the Fair Housing Act and the Equal Opportunity Act. Each office is independently owned and operated. Listing information is deemed reliable but not guaranteed accurate.