
371 S Western Avenue, Bartlett, IL 60103
Local realty services provided by:CENTURY 21 North East
371 S Western Avenue,Bartlett, IL 60103
$450,000
- 4 Beds
- 3 Baths
- 1,904 sq. ft.
- Single family
- Pending
Listed by: stephanie boswell
Office: keller williams success realty
MLS#:12718407
Source:MLSNI
Price summary
- Price:$450,000
- Price per sq. ft.:$236.34
About this home
Welcome to this beautiful 2 story home, in downtown Bartlett, surrounded by mature trees, well maintained and ready to move in. This home is located within 5-7 blocks of the Metra train station, restaurants/shops, pharmacy, Bartlett library, community center, community pool and sports parks. While you are close to all of that, you are also secluded from the hustle and bustle, on this quaint block! And as soon as you step into your backyard, it will feel like your little piece of paradise, with all the mature trees, and privacy! The yard is so picturesque with perennials and opens to a wooded lot w/50 feet of the property as a conservation area from the back of the property line. As you enter, you will be greeted with beautiful hardwood floors, and a foyer that opens to a den/office through French doors. And to the right a large living room dining room area, that could easily become a nice flex space! And if you love to cook, you will love your updated kitchen, which is fully equipped with SS appliances including a double oven, 5-burner cooktop, granite counters, travertine backsplash, soft-close Decora cabinets. Kitchen includes a large breakfast room, with an ornamental chandelier. The family room has a wood burning fireplace w/gas starter. Off the family room is the conveniently located laundry room w/energy efficient washer/dryer, ceramic tile floor and storage cabinet. Powder room completes the 1st floor with hardwood flooring, a granite top and decorative lighting. The 2nd floor has mahogany hardwood flooring in the hall and one bedroom. The primary suite features plush carpet, ceiling fan, six panel wood bi-fold doors, updated ensuite with travertine floor/granite vanity-top, glass shower door, travertine flooring and bench seating. There are 3 more bedrooms upstairs, and a full hall bathroom that has an extra deep Kohler bathtub, ceramic walls, a marble alcove, completed with a granite vanity top and carrara marble floor. Access the wooded private backyard from the family room through a newer Anderson wood sliding door. What a perfect way, to start your day, or end your busy day by enjoying a cup of coffee on the 17'x12' deck( for forest-like nature view, (It is the bird watchers' sanctuary!) or BBQ party on large concrete 20'x12' patio. This home really does have it all!!!...
Contact an agent
Home facts
- Year built:1985
- Listing ID #:12718407
- Updated:September 13, 2026 at 08:06 AM
Rooms and interior
- Bedrooms:4
- Total bathrooms:3
- Full bathrooms:2
- Half bathrooms:1
- Rooms Total:10
- Dining Description:Breakfast Room, Separate Dining Room
- Bathrooms Description:Soaking Tub
- Kitchen Description:Dishwasher, Disposal, Double Oven, Microwave, Refrigerator, Stainless Steel Appliance(s)
- Living area:1,904 sq. ft.
Heating and cooling
- Cooling:Central Air
- Heating:Forced Air, Natural Gas
- Central air:Yes
Structure and exterior
- Roof:Asphalt
- Year built:1985
- Building area:1,904 sq. ft.
- Lot area:0.26 Acres
- Lot Features:Wooded
- Foundation Description:Concrete Perimeter
- Levels:2 Story
Schools
- High school:South Elgin High School
- Middle school:Eastview Middle School
- Elementary school:Bartlett Elementary School
Utilities
- Water:Public
- Sewer:Public Sewer
Finances and disclosures
- Price:$450,000
- Price per sq. ft.:$236.34
- Tax amount:$9,134 (2024)
Features and amenities
- Laundry features:Dryer, Washer
- Amenities:CO Detectors, Ceiling Fan(s), Sump Pump
Parking
- Total parking spaces:2
- Parking description:Asphalt, Attached Garage, Garage
- Garage:Yes
- Garage spaces:2
 Copyright 2026 Midwest Real Estate Data LLC. All rights reserved. The data relating to real estate for sale on this web site comes in part from the Broker Reciprocity Program of the Midwest Real Estate Data LLC. Listing information is deemed reliable but not guaranteed. MLSNI Member Broker: Nate Brown
New listings near 371 S Western Avenue
- New
 $489,990Active4 beds 4 baths2,269 sq. ft.
1258 Appaloosa Way, Bartlett, IL 60103
MLS# 12611026Listed by: KELLER WILLIAMS INFINITY - New
 $470,000Active2 beds 2 baths1,660 sq. ft.
1294 Wild Tulip Circle, Bartlett, IL 60103
MLS# 12756152Listed by: REDFIN CORPORATION - New
 $325,000Active3 beds 2 baths1,418 sq. ft.
1628 Columbia Circle #1, Bartlett, IL 60103
MLS# 12756215Listed by: RE/MAX SUBURBAN - New
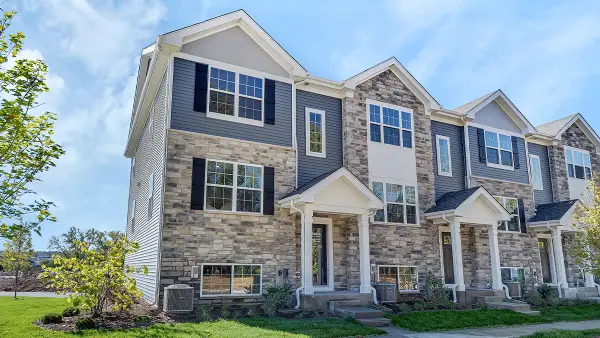 $409,990Active3 beds 3 baths1,756 sq. ft.
1313 Foxglove Drive, Bartlett, IL 60103
MLS# 12756460Listed by: DAYNAE GAUDIO - New
 $425,000Active4 beds 3 baths1,318 sq. ft.
956 Bryn Mawr Avenue, Bartlett, IL 60103
MLS# 12745049Listed by: BAIRD & WARNER - New
 $650,000Active3 beds 3 baths3,000 sq. ft.
300 W North Avenue, Bartlett, IL 60103
MLS# 12756099Listed by: XR REALTY - Open Sun, 10am to 12pmNew
 $375,000Active3 beds 2 baths1,525 sq. ft.
128 Sherman Street, Bartlett, IL 60103
MLS# 12749368Listed by: REAL BROKER LLC - New
 $364,990Active2 beds 3 baths1,690 sq. ft.
1284 Horseshoe Court, Bartlett, IL 60103
MLS# 12755890Listed by: CIRCLE ONE REALTY - New
 $550,000Active4 beds 4 baths2,688 sq. ft.
2072 Norwich Drive, Bartlett, IL 60103
MLS# 12725716Listed by: COLDWELL BANKER REALTY - New
 $289,900Active3 beds 3 baths1,320 sq. ft.
1000 Sandpiper Court, Bartlett, IL 60103
MLS# 12755694Listed by: HOMESMART REALTY GROUP


Protect your home and budget from life's surprises with an Assurant Home Warranty, backed by a partner that supports you through every step of homeownership. Explore Plans.
©2026 Century 21 Real Estate LLC. All rights reserved. CENTURY 21®, the CENTURY 21 Logo and C21® are service marks owned by Century 21 Real Estate LLC. Century 21 Real Estate LLC fully supports the principles of the Fair Housing Act and the Equal Opportunity Act. Each office is independently owned and operated. Listing information is deemed reliable but not guaranteed accurate.