
5N521 Carriage Way Drive, Bartlett, IL 60103
Local realty services provided by:CENTURY 21 New Beginnings
5N521 Carriage Way Drive,Bartlett, IL 60103
$519,000
- 4 Beds
- 3 Baths
- 2,534 sq. ft.
- Single family
- Active
Listed by: pasquale selvaggio
Office: realtyworks
MLS#:12646078
Source:MLSNI
Price summary
- Price:$519,000
- Price per sq. ft.:$204.81
About this home
If you're searching for space and privacy, look no further! This home sits on a full acre and backs onto a forest preserve, offering serene views from the screened porch or deck. The main living area and upstairs bedrooms provide plenty of room, while the main level laundry/mudroom is perfect for storage when coming in from the attached garage. The family room boasts hardwood floors, built-ins, and a brick fireplace. The partially finished basement includes office space, a large crawl space, and abundant storage. More recent improvements: Roof and siding (2010), Windows (2000), septic field left side (2010), Furnace and A/C (2017), Well pump (2021). Conveniently located within walking distance to Bartlett High School and just minutes from interstates, Metra, restaurants, shopping, and parks, this is a rare find in the Bartlett area. Professional photos coming Wednesday. Showings start Saturday afternoon. Don't wait!
Contact an agent
Home facts
- Year built:1976
- Listing ID #:12646078
- Updated:May 30, 2026 at 10:50 AM
Rooms and interior
- Bedrooms:4
- Total bathrooms:3
- Full bathrooms:2
- Half bathrooms:1
- Rooms Total:10
- Dining Description:Separate Dining Room
- Kitchen Description:Dishwasher, Range, Refrigerator
- Basement Description:Partial, Partially Finished
- Living area:2,534 sq. ft.
Heating and cooling
- Cooling:Central Air
- Heating:Natural Gas
- Central air:Yes
Structure and exterior
- Year built:1976
- Building area:2,534 sq. ft.
- Lot area:1.03 Acres
- Lot Features:Forest Preserve Adjacent
- Levels:2 Story
Schools
- High school:Bartlett High School
- Middle school:East View Middle School
- Elementary school:Hawk Hollow Elementary School
Finances and disclosures
- Price:$519,000
- Price per sq. ft.:$204.81
- Tax amount:$9,936 (2024)
Features and amenities
- Amenities:Fan-Attic Exhaust, Sump Pump, Water-Softener Owned
Parking
- Total parking spaces:2
- Parking description:Asphalt, Attached Garage, Garage
- Garage:Yes
- Garage spaces:2
 Copyright 2026 Midwest Real Estate Data LLC. All rights reserved. The data relating to real estate for sale on this web site comes in part from the Broker Reciprocity Program of the Midwest Real Estate Data LLC. Listing information is deemed reliable but not guaranteed. MLSNI Member Broker: Vivian Galarza
New listings near 5N521 Carriage Way Drive
- New
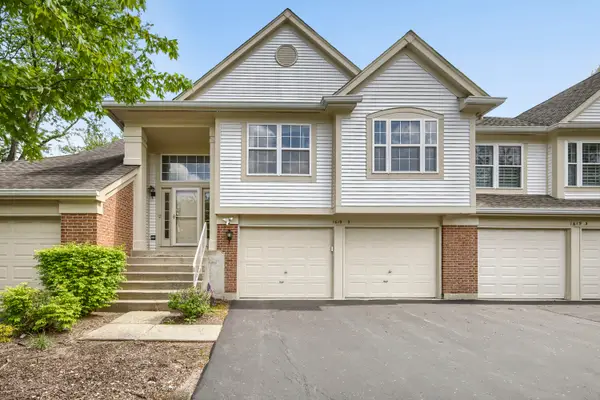 $319,900Active2 beds 2 baths1,578 sq. ft.
1619 Camberley Court #2, Bartlett, IL 60103
MLS# 12661996Listed by: THE AGENCY X - Open Sun, 10am to 12pmNew
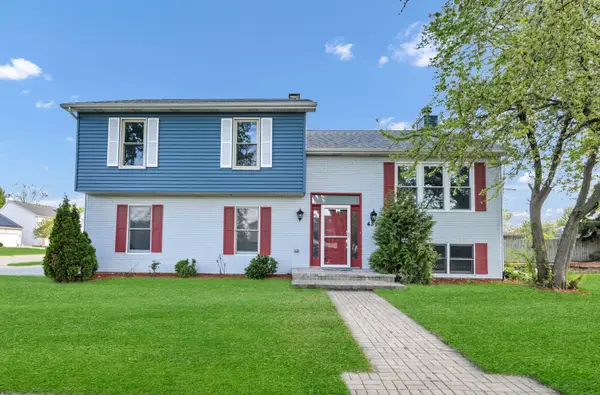 $449,900Active4 beds 3 baths2,095 sq. ft.
439 E Morse Avenue, Bartlett, IL 60103
MLS# 12661186Listed by: LEGACY PROPERTIES, A SARAH LEONARD COMPANY, LLC - New
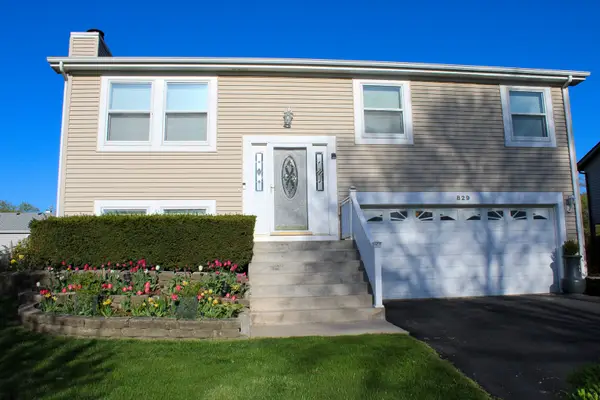 $390,000Active3 beds 2 baths1,014 sq. ft.
829 Prairie Avenue, Bartlett, IL 60103
MLS# 12661869Listed by: CROSS STREET REAL ESTATE - New
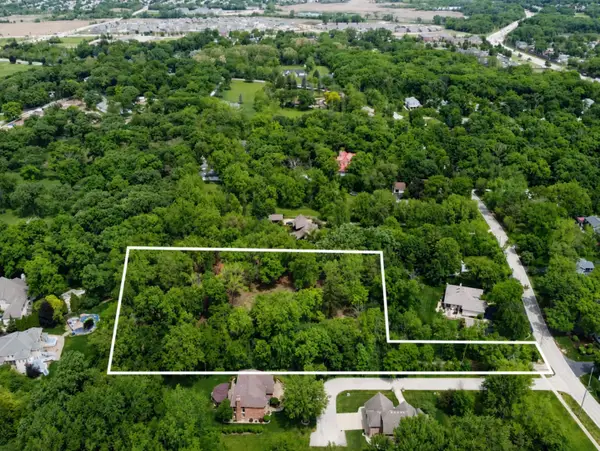 $380,000Active3.15 Acres
7N650 Sayer Road, Bartlett, IL 60103
MLS# 12655572Listed by: @PROPERTIES CHRISTIE'S INTERNATIONAL REAL ESTATE - New
 $480,000Active4 beds 2 baths2,414 sq. ft.
764 Dunmore Lane, Bartlett, IL 60103
MLS# 12624728Listed by: BAIRD & WARNER - Open Sat, 12:30am to 2:30pmNew
 $390,000Active4 beds 3 baths2,445 sq. ft.
1193 Morning Glory Lane, Bartlett, IL 60103
MLS# 12658517Listed by: BAIRD & WARNER FOX VALLEY - GENEVA - New
 $369,900Active2 beds 3 baths1,662 sq. ft.
1005 Hummingbird Way, Bartlett, IL 60103
MLS# 12658731Listed by: EXECUTIVE REALTY GROUP LLC - New
 $399,900Active3 beds 2 baths1,843 sq. ft.
1032 Lakewood Drive, Bartlett, IL 60103
MLS# 12657744Listed by: RE/MAX ALL PRO - New
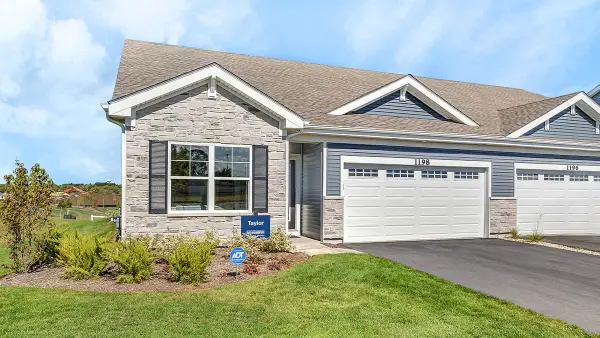 $434,990Active3 beds 2 baths1,505 sq. ft.
1160 Wood Lily Lane, Bartlett, IL 60103
MLS# 12658087Listed by: DAYNAE GAUDIO


Protect your home and budget from life's surprises with an Assurant Home Warranty, backed by a partner that supports you through every step of homeownership. Explore Plans.
©2026 Century 21 Real Estate LLC. All rights reserved. CENTURY 21®, the CENTURY 21 Logo and C21® are service marks owned by Century 21 Real Estate LLC. Century 21 Real Estate LLC fully supports the principles of the Fair Housing Act and the Equal Opportunity Act. Each office is independently owned and operated. Listing information is deemed reliable but not guaranteed accurate.