
657 Thorntree Court #C2, Bartlett, IL 60103
Local realty services provided by:CENTURY 21 Broughton Team
657 Thorntree Court #C2,Bartlett, IL 60103
$253,000
- 2 Beds
- 2 Baths
- - sq. ft.
- Condominium
- Sold
Listed by: cynthia stolfe
Office: redfin corporation
MLS#:12713078
Source:MLSNI
Sorry, we are unable to map this address
Price summary
- Price:$253,000
- Monthly HOA dues:$263
About this home
Discover light-filled, hassle-free living in this charming 2-bedroom, 2-bathroom, 2nd-floor condo in Bartlett's desirable Hearthwood Farms. This turn-key residence features an updated kitchen with stainless steel appliances, premium granite countertops, soft-close cabinetry, and a dedicated dining space. Unwind in the spacious living room by the cozy gas-log fireplace or step out onto your private balcony. The primary suite offers a private bath with a stand-up shower and a roomy walk-in closet. Complete with updated vinyl windows for lower energy bills, in-unit laundry, and an attached 1-car garage with extra storage. Enjoy community amenities including an outdoor pool and clubhouse, all with quick access to Route 390, local dining, shopping, and District 46 schools.
Contact an agent
Home facts
- Year built:1992
- Subdivision & Development:Hearthwood Farms
- Listing ID #:12713078
- Updated:September 14, 2026 at 07:38 AM
Rooms and interior
- Bedrooms:2
- Total bathrooms:2
- Full bathrooms:2
- Rooms Total:5
- Kitchen Description:Dishwasher, Disposal, Microwave, Range, Refrigerator
Heating and cooling
- Cooling:Central Air
- Heating:Forced Air, Natural Gas
- Central air:Yes
Structure and exterior
- Year built:1992
- Exterior Features:Balcony
Schools
- High school:South Elgin High School
- Middle school:Eastview Middle School
- Elementary school:Bartlett Elementary School
Utilities
- Water:Public
- Sewer:Public Sewer
Finances and disclosures
- Price:$253,000
- Tax amount:$4,071 (2024)
Features and amenities
- Amenities:Ceiling Fan(s), TV Antenna, TV-Cable
- Pool features:Pool
Parking
- Total parking spaces:1
- Parking description:Attached Garage, Garage
- Garage:Yes
- Garage spaces:1
 Copyright 2026 Midwest Real Estate Data LLC. All rights reserved. The data relating to real estate for sale on this web site comes in part from the Broker Reciprocity Program of the Midwest Real Estate Data LLC. Listing information is deemed reliable but not guaranteed. MLSNI Member Broker: Barbara K. Broughton
New listings near 657 Thorntree Court #C2
- New
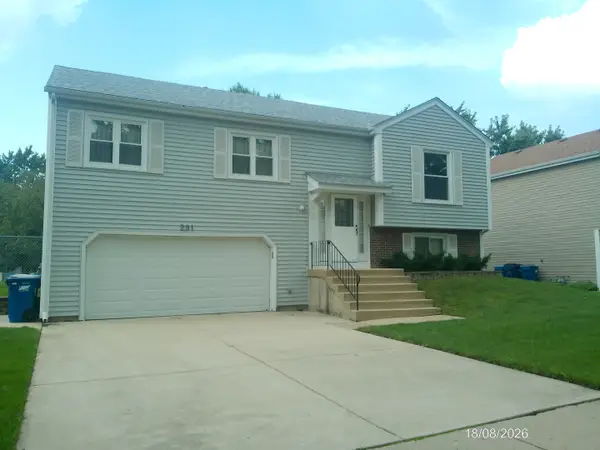 $415,000Active3 beds 2 baths1,802 sq. ft.
291 Hill Avenue, Bartlett, IL 60103
MLS# 12758461Listed by: LJS REALTY - New
 $489,990Active4 beds 4 baths2,269 sq. ft.
1258 Appaloosa Way, Bartlett, IL 60103
MLS# 12611026Listed by: KELLER WILLIAMS INFINITY - New
 $470,000Active2 beds 2 baths1,660 sq. ft.
1294 Wild Tulip Circle, Bartlett, IL 60103
MLS# 12756152Listed by: REDFIN CORPORATION - New
 $325,000Active3 beds 2 baths1,418 sq. ft.
1628 Columbia Circle #1, Bartlett, IL 60103
MLS# 12756215Listed by: RE/MAX SUBURBAN - New
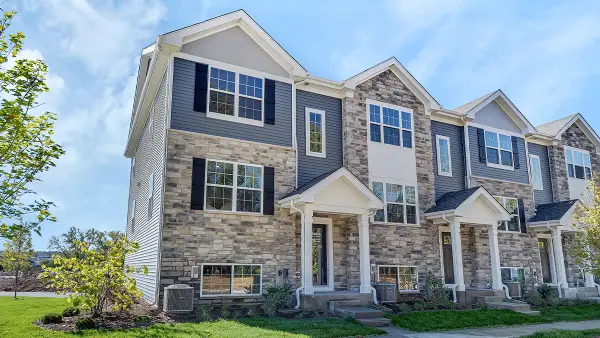 $409,990Active3 beds 3 baths1,756 sq. ft.
1313 Foxglove Drive, Bartlett, IL 60103
MLS# 12756460Listed by: DAYNAE GAUDIO - New
 $425,000Active4 beds 3 baths1,318 sq. ft.
956 Bryn Mawr Avenue, Bartlett, IL 60103
MLS# 12745049Listed by: BAIRD & WARNER - New
 $650,000Active3 beds 3 baths3,000 sq. ft.
300 W North Avenue, Bartlett, IL 60103
MLS# 12756099Listed by: XR REALTY - New
 $375,000Active3 beds 2 baths1,525 sq. ft.
128 Sherman Street, Bartlett, IL 60103
MLS# 12749368Listed by: REAL BROKER LLC - New
 $364,990Active2 beds 3 baths1,690 sq. ft.
1284 Horseshoe Court, Bartlett, IL 60103
MLS# 12755890Listed by: CIRCLE ONE REALTY - New
 $550,000Active4 beds 4 baths2,688 sq. ft.
2072 Norwich Drive, Bartlett, IL 60103
MLS# 12725716Listed by: COLDWELL BANKER REALTY


Protect your home and budget from life's surprises with an Assurant Home Warranty, backed by a partner that supports you through every step of homeownership. Explore Plans.
©2026 Century 21 Real Estate LLC. All rights reserved. CENTURY 21®, the CENTURY 21 Logo and C21® are service marks owned by Century 21 Real Estate LLC. Century 21 Real Estate LLC fully supports the principles of the Fair Housing Act and the Equal Opportunity Act. Each office is independently owned and operated. Listing information is deemed reliable but not guaranteed accurate.