
10315 Country Lane, Beach Park, IL 60087
Local realty services provided by:CENTURY 21 New Beginnings
10315 Country Lane,Beach Park, IL 60087
$409,999
- 3 Beds
- 3 Baths
- 1,923 sq. ft.
- Single family
- Active
Upcoming open houses
- Sun, Nov 0801:00 pm - 03:00 pm
Listed by: sara lerner
Office: compass
MLS#:12772041
Source:MLSNI
Price summary
- Price:$409,999
- Price per sq. ft.:$213.21
About this home
Situated on a spacious .61-acre lot along a mature tree-lined dead-end street, this 3-bedroom, 2.5-bath two-story home offers generous living space, a beautiful backyard, and a rare find-three garage spaces! An attached 2-car garage and additional detached 1-car garage all with epoxy floor provide plenty of room for vehicles, storage, hobbies, or equipment. Step inside to discover hardwood flooring, beautiful woodwork, and a thoughtfully designed main level featuring a formal living room, separate dining room, and spacious eat-in kitchen. The kitchen showcases custom cabinetry with soft-close drawers, granite countertops, a farmhouse-style sink, and recessed lighting. Just beyond, the inviting family room features a vaulted ceiling, wood-burning fireplace, new carpet and sliding glass doors leading to the fenced in backyard. Upstairs, you'll find three generously sized bedrooms and two full bathrooms, including a spacious updated primary bedroom. A convenient main-level half bath and unfinished basement provide additional functionality and storage. Step outside to enjoy the expansive fenced backyard, complete with a paver patio, mature trees, and plenty of open green space. Additional highlights include a whole-house automatic standby Generac generator, replacement siding and windows, and an extended driveway offering additional parking. Conveniently located near Howe Elementary School, this property combines the space of a generous lot, multiple living areas, and the versatility of three garage spaces-all in an established setting with mature trees....
Contact an agent
Home facts
- Year built:1992
- Listing ID #:12772041
- Updated:November 08, 2026 at 12:29 PM
Rooms and interior
- Bedrooms:3
- Total bathrooms:3
- Full bathrooms:2
- Half bathrooms:1
- Rooms Total:7
- Dining Description:Separate Dining Room
- Bathrooms Description:Separate Shower
- Basement Description:Full, Unfinished
- Living area:1,923 sq. ft.
Heating and cooling
- Cooling:Central Air
- Heating:Gas
- Central air:Yes
Structure and exterior
- Roof:Asphalt
- Year built:1992
- Building area:1,923 sq. ft.
- Lot area:0.61 Acres
- Architectural Style:Traditional
- Levels:2 Story
Schools
- High school:Zion-Benton Twnshp Hi School
- Middle school:Beach Park Middle School
- Elementary school:Howe Elementary School
Utilities
- Water:Public
- Sewer:Public Sewer
Finances and disclosures
- Price:$409,999
- Price per sq. ft.:$213.21
- Tax amount:$8,999 (2025)
Parking
- Total parking spaces:3
- Parking description:Asphalt, Attached Garage, Detached Garage, Garage
- Garage:Yes
- Garage spaces:3
 Copyright 2026 Midwest Real Estate Data LLC. All rights reserved. The data relating to real estate for sale on this web site comes in part from the Broker Reciprocity Program of the Midwest Real Estate Data LLC. Listing information is deemed reliable but not guaranteed. MLSNI Member Broker: Vivian Galarza
New listings near 10315 Country Lane
- New
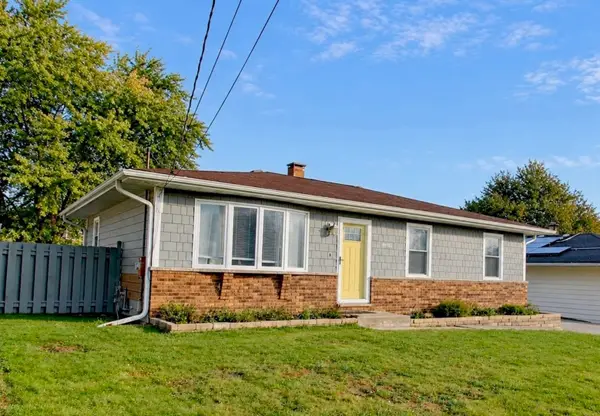 $320,000Active3 beds 2 baths1,064 sq. ft.
10100 W Talmadge Avenue, Beach Park, IL 60099
MLS# 12802829Listed by: RE/MAX PLAZA - New
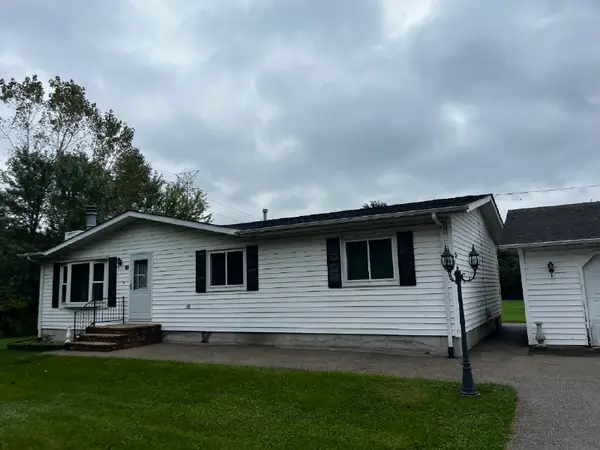 $339,900Active3 beds 2 baths1,344 sq. ft.
12477 & 12491 W Warner Street, Beach Park, IL 60087
MLS# 12796199Listed by: GRANDVIEW REALTY, LLC - Open Sun, 12:30 to 2:30pmNew
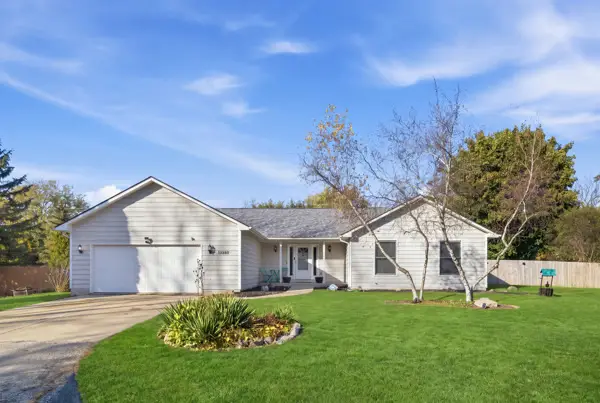 $399,800Active3 beds 3 baths1,786 sq. ft.
12880 W 28th Place, Beach Park, IL 60099
MLS# 12801021Listed by: BERKSHIRE HATHAWAY HOMESERVICES CHICAGO - New
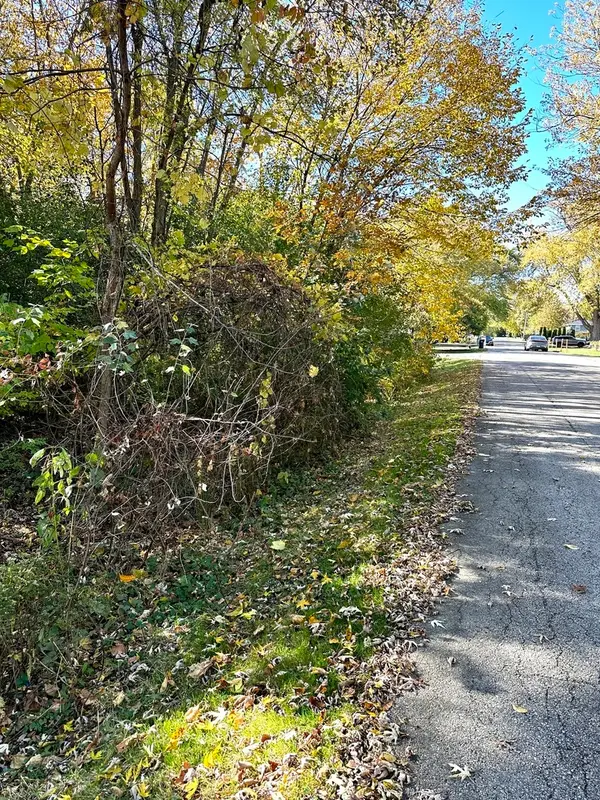 $14,750Active0.25 Acres
10843 W Edgewood Road, Beach Park, IL 60087
MLS# 12799120Listed by: COMPASS - New
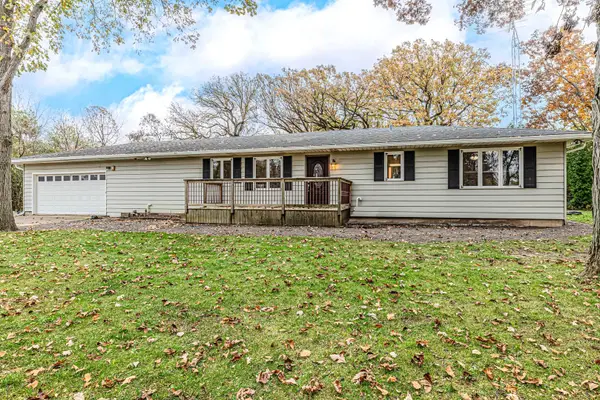 $365,000Active3 beds 3 baths1,732 sq. ft.
12323 W Hickory Lane, Beach Park, IL 60099
MLS# 12792865Listed by: RE/MAX AT HOME  $365,000Active3 beds 2 baths2,125 sq. ft.
39581 N Cambridge Boulevard, Beach Park, IL 60083
MLS# 12791378Listed by: BERKSHIRE HATHAWAY HOMESERVICES STARCK REAL ESTATE $236,800Pending3 beds 3 baths1,330 sq. ft.
39321 N Melbourne Court, Beach Park, IL 60083
MLS# 12793563Listed by: RE/MAX PLAZA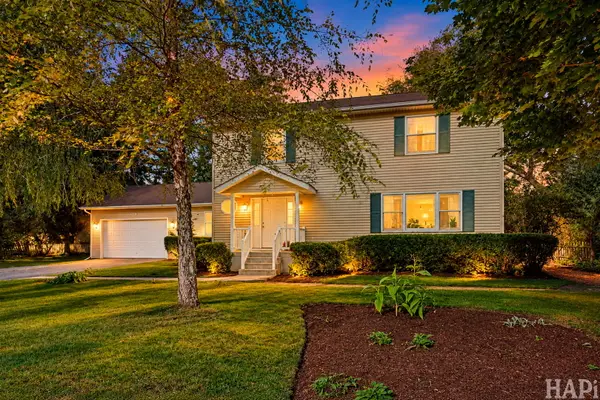 $359,000Pending3 beds 3 baths2,240 sq. ft.
10066 W Paddock Avenue, Beach Park, IL 60087
MLS# 12787546Listed by: @PROPERTIES CHRISTIE'S INTERNATIONAL REAL ESTATE $317,000Active3 beds 3 baths1,140 sq. ft.
38280 N Wilson Avenue, Beach Park, IL 60087
MLS# 12652627Listed by: REAL BROKER, LLC


Protect your home and budget from life's surprises with an Assurant Home Warranty, backed by a partner that supports you through every step of homeownership. Explore Plans.
©2026 Century 21 Real Estate LLC. All rights reserved. CENTURY 21®, the CENTURY 21 Logo and C21® are service marks owned by Century 21 Real Estate LLC. Century 21 Real Estate LLC fully supports the principles of the Fair Housing Act and the Equal Opportunity Act. Each office is independently owned and operated. Listing information is deemed reliable but not guaranteed accurate.