
12880 W 28th Place, Beach Park, IL 60099
Local realty services provided by:CENTURY 21 New Heritage
12880 W 28th Place,Beach Park, IL 60099
$399,800
- 3 Beds
- 3 Baths
- 1,786 sq. ft.
- Single family
- Active
Upcoming open houses
- Sun, Nov 0812:30 pm - 02:30 pm
Listed by: anna schreck, penny stratigos
Office: berkshire hathaway homeservices chicago
MLS#:12801021
Source:MLSNI
Price summary
- Price:$399,800
- Price per sq. ft.:$223.85
About this home
Look No Further! This exceptional 3-bedroom, 3-bathroom ranch-style home offers a unique opportunity to enjoy approximately 2,800 sq. ft. of living space, including a finished basement, and is situated on a desirable double lot along a private dead-end street. A lovely, welcoming front porch sets the tone as you enter this warm and inviting home. The spacious living room features elegant tray ceilings, a stone wood-burning fireplace, and access to a large deck, perfect for entertaining and summer gatherings. Freshly painted throughout, the home also features new carpet and a separate dining room with a bay window and crown molding, ideal for hosting family and friends. The beautiful kitchen offers an abundance of white cabinetry, granite countertops, a generous eating area, and all appliances included. The impressive primary suite features a walk-in closet with custom organizers, a ceiling fan, and a private bath complete with a custom-tiled shower with jets. Two additional bedrooms and a full hall bath complete the main level. The finished basement provides an incredible amount of additional living space, featuring a huge family room, recreation area with bar, full bathroom, sauna, and plenty of storage. An attached 2-car garage adds convenience, while the large, fenced backyard offers plenty of room to relax and enjoy the outdoors. Additional updates and features include New luxury vinyl flooring, a New roof, a whole-house generator, a New public Lake Michigan water connection, and a newer high-efficiency furnace and A/C with a Lennox digital thermostat and Wi-Fi control. A wonderful opportunity to own a spacious, well-maintained home with exceptional living space, great amenities, and a fantastic backyard. This will not last long and is a must see!...
Contact an agent
Home facts
- Year built:1987
- Subdivision & Development:Greenbay Terrace
- Listing ID #:12801021
- Updated:November 08, 2026 at 12:29 PM
Rooms and interior
- Bedrooms:3
- Total bathrooms:3
- Full bathrooms:3
- Rooms Total:9
- Dining Description:Eating Area, Separate Dining Room
- Bathrooms Description:Full Body Spray Shower, Separate Shower
- Basement Description:Full, Partially Finished
- Living area:1,786 sq. ft.
Heating and cooling
- Cooling:Central Air
- Heating:Gas
- Central air:Yes
Structure and exterior
- Roof:Asphalt
- Year built:1987
- Building area:1,786 sq. ft.
- Lot area:0.37 Acres
- Lot Features:Cul-De-Sac, Landscaped, Mature Trees
- Architectural Style:Ranch
- Foundation Description:Concrete Perimeter
- Levels:1 Story
Schools
- High school:Zion-Benton Twnshp Hi School
Utilities
- Water:Public
Finances and disclosures
- Price:$399,800
- Price per sq. ft.:$223.85
- Tax amount:$10,086 (2025)
Parking
- Total parking spaces:2
- Parking description:Attached Garage, Concrete, Garage
- Garage:Yes
- Garage spaces:2
 Copyright 2026 Midwest Real Estate Data LLC. All rights reserved. The data relating to real estate for sale on this web site comes in part from the Broker Reciprocity Program of the Midwest Real Estate Data LLC. Listing information is deemed reliable but not guaranteed. MLSNI Member Broker: Lisa Rossow
New listings near 12880 W 28th Place
- New
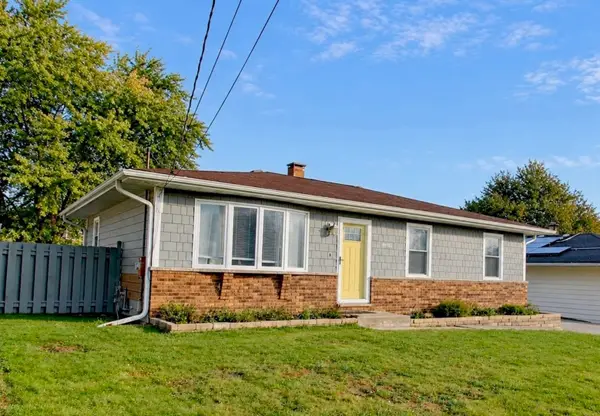 $320,000Active3 beds 2 baths1,064 sq. ft.
10100 W Talmadge Avenue, Beach Park, IL 60099
MLS# 12802829Listed by: RE/MAX PLAZA - Open Sun, 1 to 3pmNew
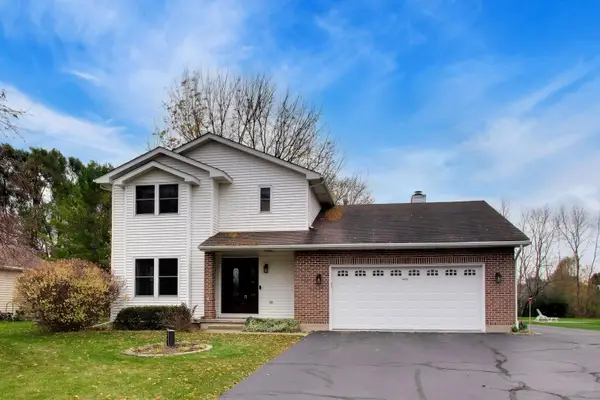 $409,999Active3 beds 3 baths1,923 sq. ft.
10315 Country Lane, Beach Park, IL 60087
MLS# 12772041Listed by: COMPASS - New
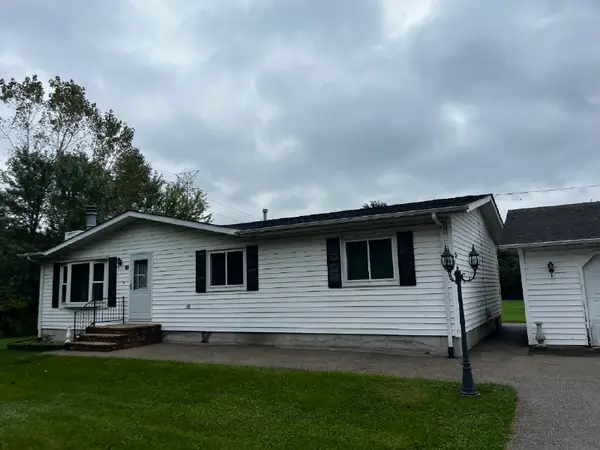 $339,900Active3 beds 2 baths1,344 sq. ft.
12477 & 12491 W Warner Street, Beach Park, IL 60087
MLS# 12796199Listed by: GRANDVIEW REALTY, LLC - New
 $14,750Active0.25 Acres
10843 W Edgewood Road, Beach Park, IL 60087
MLS# 12799120Listed by: COMPASS - New
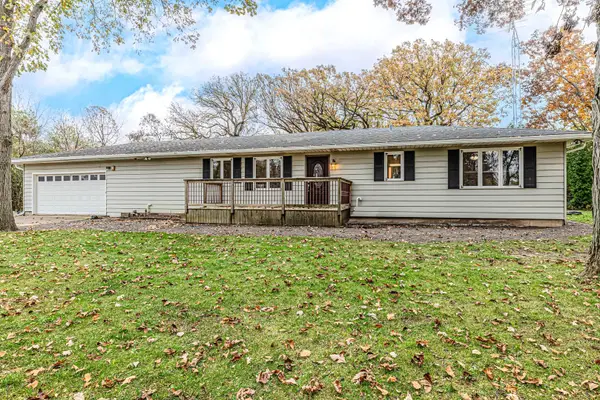 $365,000Active3 beds 3 baths1,732 sq. ft.
12323 W Hickory Lane, Beach Park, IL 60099
MLS# 12792865Listed by: RE/MAX AT HOME  $365,000Active3 beds 2 baths2,125 sq. ft.
39581 N Cambridge Boulevard, Beach Park, IL 60083
MLS# 12791378Listed by: BERKSHIRE HATHAWAY HOMESERVICES STARCK REAL ESTATE $236,800Pending3 beds 3 baths1,330 sq. ft.
39321 N Melbourne Court, Beach Park, IL 60083
MLS# 12793563Listed by: RE/MAX PLAZA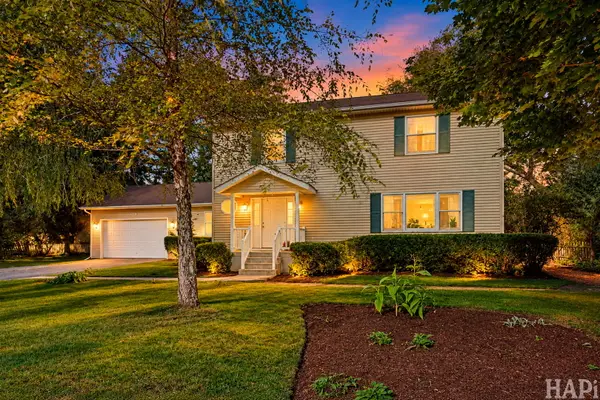 $359,000Pending3 beds 3 baths2,240 sq. ft.
10066 W Paddock Avenue, Beach Park, IL 60087
MLS# 12787546Listed by: @PROPERTIES CHRISTIE'S INTERNATIONAL REAL ESTATE $317,000Active3 beds 3 baths1,140 sq. ft.
38280 N Wilson Avenue, Beach Park, IL 60087
MLS# 12652627Listed by: REAL BROKER, LLC


Protect your home and budget from life's surprises with an Assurant Home Warranty, backed by a partner that supports you through every step of homeownership. Explore Plans.
©2026 Century 21 Real Estate LLC. All rights reserved. CENTURY 21®, the CENTURY 21 Logo and C21® are service marks owned by Century 21 Real Estate LLC. Century 21 Real Estate LLC fully supports the principles of the Fair Housing Act and the Equal Opportunity Act. Each office is independently owned and operated. Listing information is deemed reliable but not guaranteed accurate.