
1379 Trailside Drive, Beecher, IL 60401
Local realty services provided by:CENTURY 21 New Heritage
1379 Trailside Drive,Beecher, IL 60401
$325,000
- 3 Beds
- 3 Baths
- 1,600 sq. ft.
- Single family
- Active
Upcoming open houses
- Sat, Nov 2102:00 pm - 05:00 pm
Listed by: alyssa cole
Office: village realty, inc.
MLS#:12802719
Source:MLSNI
Price summary
- Price:$325,000
- Price per sq. ft.:$203.13
About this home
Welcome to this inviting two-story home in desirable Hunter's Chase Subdivision, situated on a beautiful, quiet block in Beecher, offering 3 bedrooms and 2.5 bathrooms with a functional layout and comfortable living spaces throughout. Step inside to find a welcoming main level featuring a living room, dining room, convenient half bathroom, and main-level laundry. The main floor was refreshed with new paint and new flooring in 2021, adding to the home's appeal. Upstairs, you'll find three bedrooms and two full bathrooms, including a spacious primary bedroom complete with a walk-in closet and private bathroom. Additional updates include a brand-new water heater (2026), dishwasher (2025), and washer and dryer (2024). The basement features a bathroom rough-in, offering plenty of potential for future finishing and additional living space. The attached, spacious two-car garage provides plenty of room for parking and additional storage. Step outside and enjoy the beautiful backyard, complete with a patio where the possibilities are endless. Conveniently located just minutes from schools, parks, and local amenities, this property offers a great opportunity for its next owner. Whether you're looking to make it your own or invest in a property with potential, don't miss the opportunity to see all it has to offer. Property is being sold as-is. Schedule your private showing today!...
Contact an agent
Home facts
- Year built:2010
- Listing ID #:12802719
- Updated:November 20, 2026 at 01:22 PM
Rooms and interior
- Bedrooms:3
- Total bathrooms:3
- Full bathrooms:2
- Half bathrooms:1
- Rooms Total:6
- Kitchen Description:Dishwasher, Microwave, Range, Refrigerator
- Basement Description:Full, Unfinished
- Living area:1,600 sq. ft.
Heating and cooling
- Cooling:Central Air
- Heating:Gas
- Central air:Yes
Structure and exterior
- Roof:Asphalt
- Year built:2010
- Building area:1,600 sq. ft.
- Lot area:0.18 Acres
- Foundation Description:Concrete Perimeter
- Levels:2 Story
Utilities
- Water:Public
- Sewer:Public Sewer
Finances and disclosures
- Price:$325,000
- Price per sq. ft.:$203.13
- Tax amount:$6,778 (2025)
Features and amenities
- Laundry features:Dryer, Washer
Parking
- Total parking spaces:6
- Parking description:Asphalt, Attached Garage, Garage
- Garage:Yes
- Garage spaces:2
 Copyright 2026 Midwest Real Estate Data LLC. All rights reserved. The data relating to real estate for sale on this web site comes in part from the Broker Reciprocity Program of the Midwest Real Estate Data LLC. Listing information is deemed reliable but not guaranteed. MLSNI Member Broker: Lisa Rossow
New listings near 1379 Trailside Drive
- New
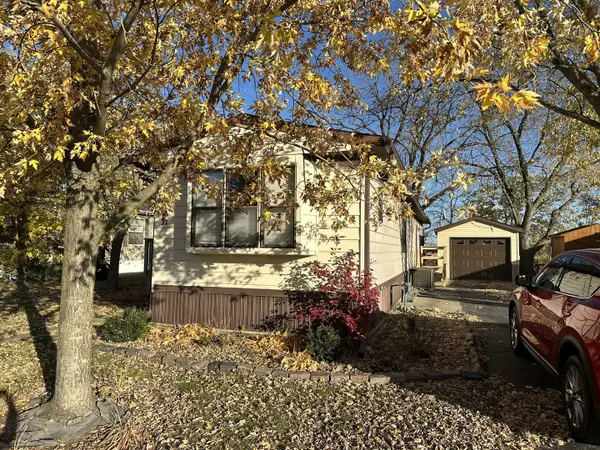 $19,900Active2 beds 1 baths
31 Meadowlark Lane, Beecher, IL 60401
MLS# 12812255Listed by: WIRTZ REAL ESTATE GROUP INC. - New
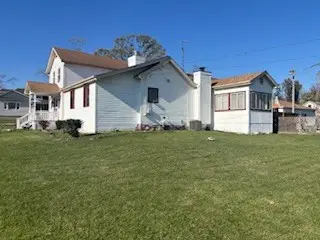 $279,900Active3 beds 2 baths2,352 sq. ft.
1110 W Goodenow Road, Beecher, IL 60401
MLS# 12810691Listed by: RE/MAX 10 - New
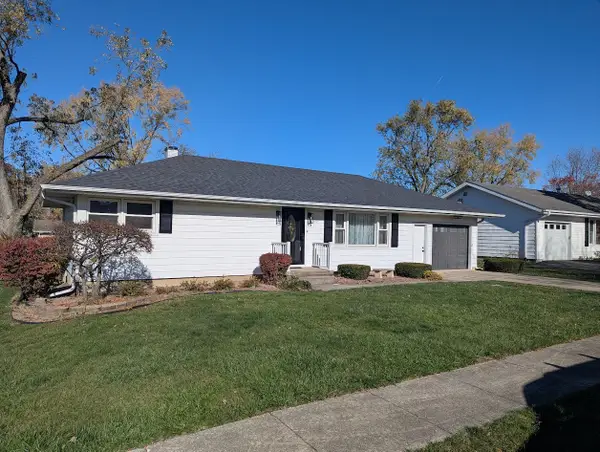 $279,000Active2 beds 1 baths1,092 sq. ft.
603 Orchard Lane, Beecher, IL 60401
MLS# 12809382Listed by: CROSS COUNTY REALTY INC. - Open Sun, 12 to 2pmNew
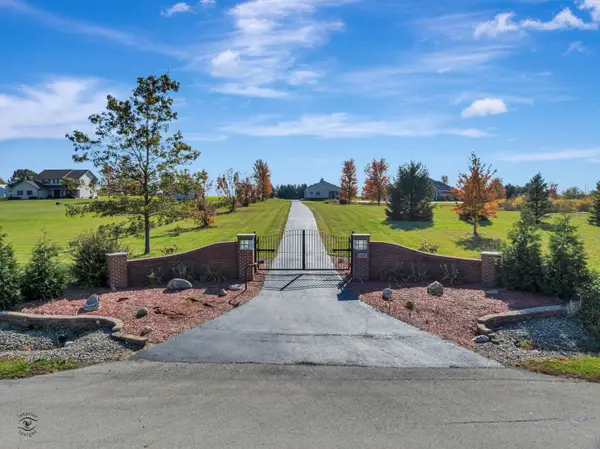 $1,200,000Active4 beds 5 baths7,000 sq. ft.
505 E Corning Road, Beecher, IL 60401
MLS# 12802156Listed by: COLDWELL BANKER REALTY - New
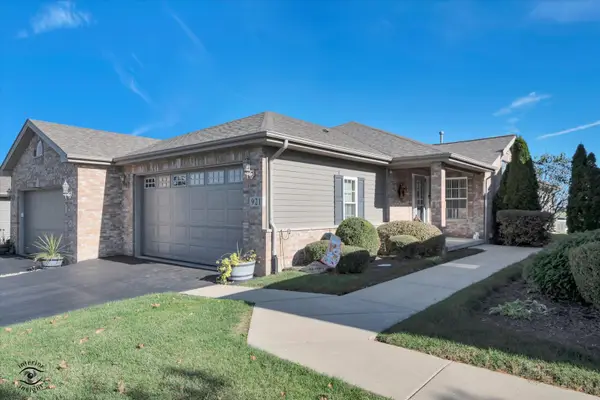 $349,900Active2 beds 3 baths1,600 sq. ft.
921 Keenan Court #921, Beecher, IL 60401
MLS# 12792241Listed by: VILLAGE REALTY, INC. - New
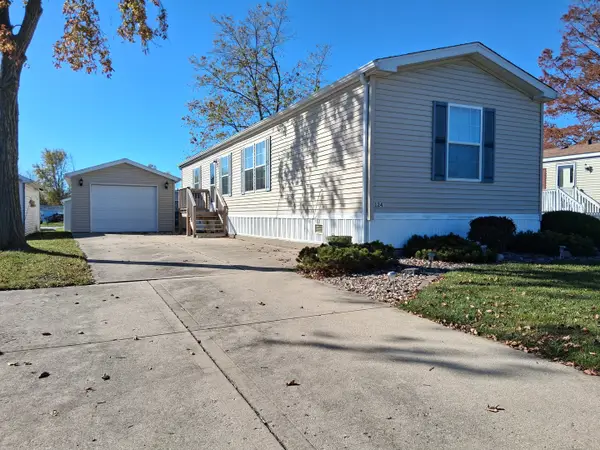 $49,900Active2 beds 2 baths
124 Flamingo Drive #124flam, Beecher, IL 60401
MLS# 12804508Listed by: VILLAGE REALTY, INC. 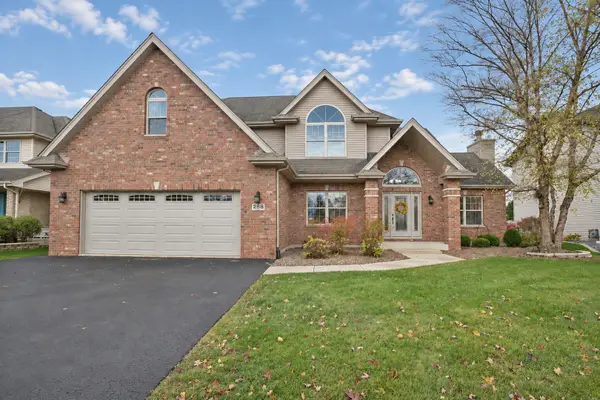 $434,700Active4 beds 3 baths2,651 sq. ft.
288 Pine Street, Beecher, IL 60401
MLS# 12802706Listed by: MCCOLLY REAL ESTATE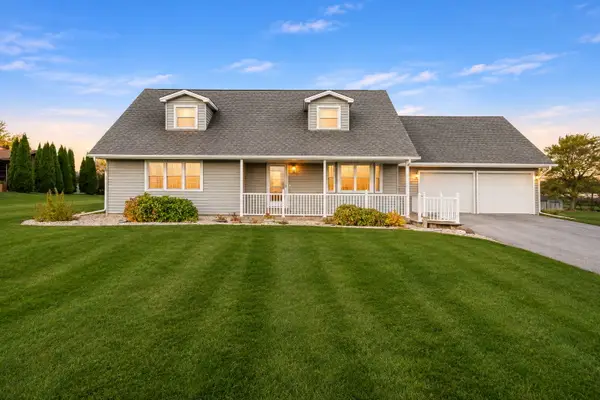 $425,000Pending4 beds 2 baths2,409 sq. ft.
29246 S State Line Road, Beecher, IL 60401
MLS# 12797360Listed by: BROKERWORKS REAL ESTATE GROUP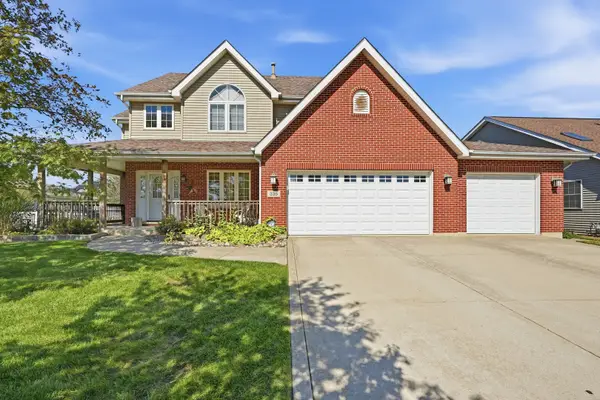 $349,900Pending4 beds 3 baths2,251 sq. ft.
335 Hunters Drive, Beecher, IL 60401
MLS# 12793789Listed by: LISTING LEADERS NORTHWEST


Protect your home and budget from life's surprises with an Assurant Home Warranty, backed by a partner that supports you through every step of homeownership. Explore Plans.
©2026 Century 21 Real Estate LLC. All rights reserved. CENTURY 21®, the CENTURY 21 Logo and C21® are service marks owned by Century 21 Real Estate LLC. Century 21 Real Estate LLC fully supports the principles of the Fair Housing Act and the Equal Opportunity Act. Each office is independently owned and operated. Listing information is deemed reliable but not guaranteed accurate.