
10562 Townhall Road, Belvidere, IL 61008
Local realty services provided by:CENTURY 21 Affiliated
10562 Townhall Road,Belvidere, IL 61008
$559,900
- 3 Beds
- 3 Baths
- 3,299 sq. ft.
- Single family
- Active
Upcoming open houses
- Sun, Aug 0901:30 pm - 03:30 pm
Listed by: brandy graves
Office: keller williams realty signature
MLS#:202604868
Source:IL_RAAR
Price summary
- Price:$559,900
- Price per sq. ft.:$169.72
About this home
Welcome to this custom-built, one-owner Colonial situated on 5 scenic acres in the highly desirable Belvidere North School District. Offering approximately 3,100 square feet of living space, this beautifully maintained home features 3 bedrooms, 2.5 bathrooms, and timeless craftsmanship throughout. Step inside to find hardwood flooring, custom pocket doors, and an abundance of natural light flowing throughout the main level. The spacious den offers hardwood built-ins, a fireplace, and access to a 600 sq. ft. three-season screened porch—an ideal place to relax and enjoy peaceful spring, summer, and fall evenings. The inviting living room showcases custom oak built-ins, exposed wood beams, a cozy fireplace, and a large picture window overlooking the backyard, creating a warm and welcoming gathering space. Adjacent to the living room is the formal dining room featuring additional custom built-ins and a sliding glass door leading to the expansive 700 sq. ft. deck with pergola, making outdoor entertaining effortless. The eat-in kitchen was updated in 2025 with new appliances and laminate wood flooring, providing both style and functionality. Upstairs, the spacious primary suite features new carpeting, along with two additional generously sized bedrooms, also with new carpet. The updated full bathroom (2025) includes dual vanities for added convenience. The partially finished lower level provides flexible living space with new epoxy flooring and fresh paint (2025), making it perfect for a recreation room, home office, or workout area. A unique feature of this home is the two basement areas, providing exceptional storage and versatility. The extra-deep 2-car attached garage offers 11-foot ceilings, ideal for oversized vehicles, storage, or workshop space. Recent updates include fresh interior paint (2026), vinyl siding (2024), furnace (2023), roof (2012), and a high-efficiency all-electric split heating and cooling system. Conveniently located just 15 minutes from hospitals, shopping, dining, and with easy access to I-90, this property offers a peaceful country setting while remaining close to everyday amenities and providing an easy commute to both Chicago and southern Wisconsin....
Contact an agent
Home facts
- Listing ID #:202604868
- Added:2 day(s) ago
- Updated:August 09, 2026 at 01:48 AM
Rooms and interior
- Bedrooms:3
- Total bathrooms:3
- Full bathrooms:2
- Half bathrooms:1
- Dining Description:On Main Level
- Kitchen Description:Dishwasher, Electric Range, Microwave, Refrigerator, Stove/Cooktop, Sump Pump, Wall Oven, Water Softener
- Bedroom Description:Master Bedroom On Upper Level
- Basement Description:Basement Entrance, Full
- Living area:3,299 sq. ft.
Heating and cooling
- Cooling:Central Air
- Heating:Forced Air, Heat Pump
- Central air:Yes
Structure and exterior
- Roof:Shingle
- Building area:3,299 sq. ft.
- Lot area:5 Acres
- Construction Materials:Cedar, Siding, Vinyl
- Exterior Features:Deck, Deck-Covered, Porch 3 Season, Porch Covered, Porch Enclosed, Porch Screened
- Levels:2 Story
Schools
- High school:Belvidere North
- Middle school:Belvidere Central Middle
- Elementary school:Seth Whitman Elem
Utilities
- Water:Well
- Sewer:Septic
Finances and disclosures
- Price:$559,900
- Price per sq. ft.:$169.72
Features and amenities
- Appliances:Dishwasher, Microwave, Refrigerator, Stove/Cooktop, Sump Pump, Wall Oven, Washer, Water Softener
- Laundry features:Dryer, Laundry 1St Floor, Washer
- Amenities:Basement Entrance, County Taxes, Deck, Electric Water Heater, Great Room, Laundry 1St Floor, Lower Level Finished Space, Security System
Parking
- Garage spaces:2.5
New listings near 10562 Townhall Road
- Open Sun, 12 to 2pmNew
 $599,999Active5 beds 3 baths4,128 sq. ft.
3422 Poole Road, Belvidere, IL 61008
MLS# 12727640Listed by: HOMESMART CONNECT LLC
- New
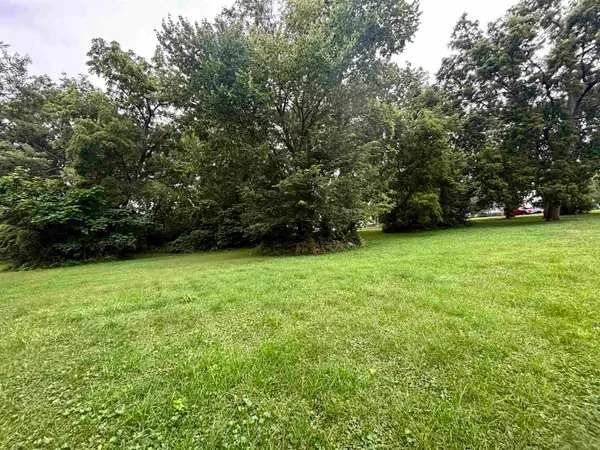 $30,000Active1.05 Acres
524 W Lincoln Avenue, BELVIDERE, IL 61008
MLS# 202604930Listed by: KELLER WILLIAMS REALTY SIGNATURE - New
 $399,900Active3 beds 3 baths2,068 sq. ft.
12388 Squirrel Tree, 2.4 Acres., BELVIDERE, IL 61008
MLS# 202604907Listed by: RE/MAX PROPERTY SOURCE - New
 $165,000Active3 beds 1 baths1,028 sq. ft.
606 E Perry Street, BELVIDERE, IL 61008
MLS# 202604923Listed by: KELLER WILLIAMS REALTY SIGNATURE - New
 $585,000Active4 beds 5 baths4,634 sq. ft.
2364 Cairnwell Drive, BELVIDERE, IL 61008
MLS# 202604892Listed by: KELLER WILLIAMS REALTY SIGNATURE - New
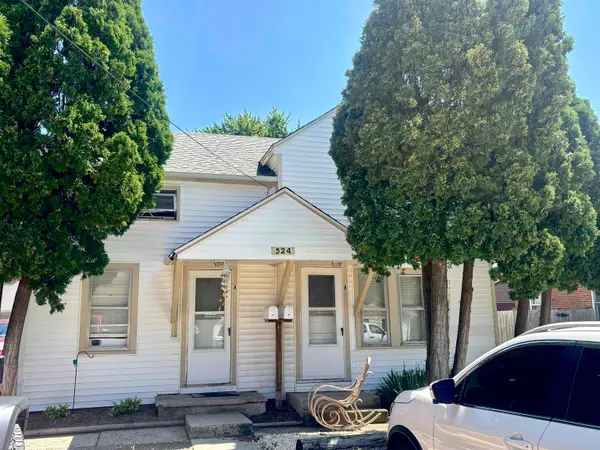 $275,000Active-- beds -- baths1,785 sq. ft.
524 W Harrison Street, BELVIDERE, IL 61008
MLS# 202604833Listed by: KELLER WILLIAMS REALTY SIGNATURE - New
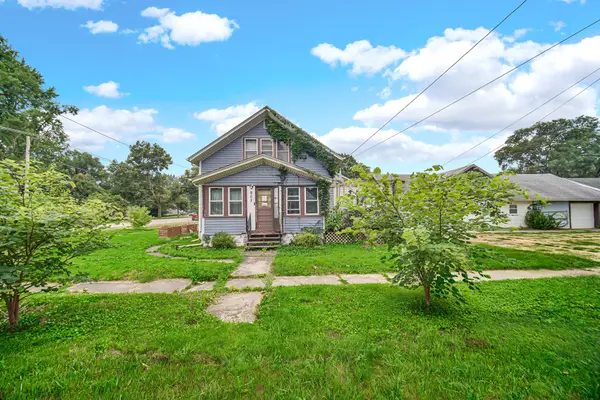 $205,000Active3 beds 2 baths1,152 sq. ft.
902 Berylan Street, Belvidere, IL 61008
MLS# 12723840Listed by: SMART HOME REALTY - Open Sun, 2 to 4pmNew
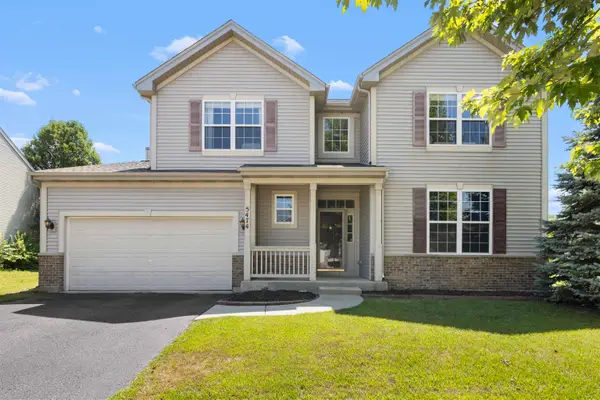 $375,000Active4 beds 3 baths2,547 sq. ft.
5474 WATERS BEND Drive, BELVIDERE, IL 61008
MLS# 202604820Listed by: DICKERSON & NIEMAN - New
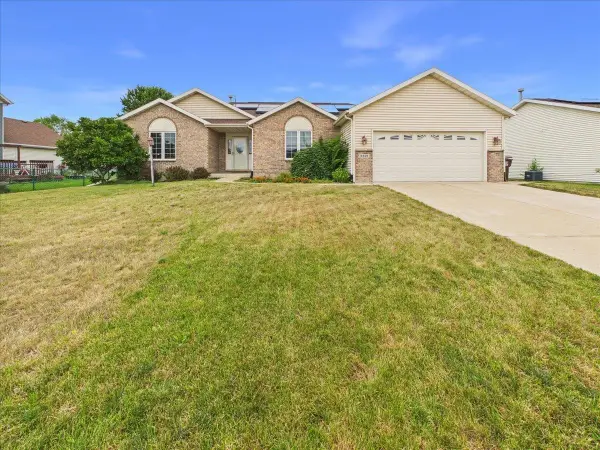 $329,900Active3 beds 2 baths1,736 sq. ft.
2819 Mary Street, BELVIDERE, IL 61008
MLS# 202604811Listed by: REALTY OF AMERICA, LLC


Protect your home and budget from life's surprises with an Assurant Home Warranty, backed by a partner that supports you through every step of homeownership. Explore Plans.
©2026 Century 21 Real Estate LLC. All rights reserved. CENTURY 21®, the CENTURY 21 Logo and C21® are service marks owned by Century 21 Real Estate LLC. Century 21 Real Estate LLC fully supports the principles of the Fair Housing Act and the Equal Opportunity Act. Each office is independently owned and operated. Listing information is deemed reliable but not guaranteed accurate.