2364 Cairnwell Drive, Belvidere, IL 61008
Local realty services provided by:CENTURY 21 Affiliated
2364 Cairnwell Drive,Belvidere, IL 61008
$585,000
- 4 Beds
- 5 Baths
- 4,634 sq. ft.
- Single family
- Pending
Listed by: zile huma
Office: keller williams realty signature
MLS#:202604892
Source:IL_RAAR
Price summary
- Price:$585,000
- Price per sq. ft.:$126.24
About this home
Nestled in the highly sought-after Aberdeen Creekside neighborhood, this exceptional 1.49-acre property offers the perfect combination of privacy, space, and convenience. Located just minutes from Swan Hills Golf Course, Interstate 90, and an abundance of shopping and dining, this home is one you won't want to miss. Step inside to an inviting foyer featuring beautiful hardwood flooring that extends throughout most of the main level. Elegant French doors open to a generously sized formal dining room, creating an ideal space for entertaining. The updated kitchen is designed to impress with stainless steel appliances, granite countertops, a tile backsplash, recessed lighting, abundant cabinetry, and a comfortable eat-in dining area. Just beyond the kitchen, a bright and versatile bonus room is filled with natural light from expansive windows, skylights, and a sliding glass door that leads to the spacious wood deck. The dramatic living room boasts soaring 18-foot ceilings, a cozy gas fireplace, and an open balcony overlooking the space from the second floor, creating an airy and welcoming atmosphere. The main-floor primary suite provides both comfort and convenience, complete with private deck access through a sliding glass door. The en-suite bathroom includes dual vanities and a large walk-in closet. A dedicated office, highlighted by custom wood trim and enclosed with solid six-panel French doors, offers an ideal work-from-home space. The main level is completed by a spacious laundry room. Upstairs, you'll find three generously sized bedrooms featuring Brazilian oak flooring, along with a full bathroom. An additional oversized bonus room with its own full bath offers excellent flexibility and could easily serve as a guest suite, in-law quarters, or recreation room. The finished walkout basement is built for entertaining, showcasing a custom wet bar with beautiful wood trim throughout, two walkout entrances, a half bath, and a substantial unfinished area ready for storage, a workshop, home gym, or future expansion. Major mechanical systems have been updated for added peace of mind. Built-in speakers throughout the home make entertaining family and friends effortless. Schedule your private showing today before this incredible property is gone!...
Contact an agent
Home facts
- Listing ID #:202604892
- Added:48 day(s) ago
- Updated:September 13, 2026 at 04:47 PM
Rooms and interior
- Bedrooms:4
- Total bathrooms:5
- Full bathrooms:3
- Half bathrooms:2
- Dining Description:On Main Level
- Kitchen Description:Disposal, Gas Range, Microwave, Refrigerator, Water Softener
- Bedroom Description:Master Bedroom On Main Level
- Basement Description:Full
- Living area:4,634 sq. ft.
Heating and cooling
- Cooling:Central Air
- Heating:Forced Air, Natural Gas
- Central air:Yes
Structure and exterior
- Roof:Shingle
- Building area:4,634 sq. ft.
- Lot area:1.49 Acres
- Construction Materials:Brick/Stone, Vinyl
- Exterior Features:Deck, Porch Enclosed, Yard Irrigation
- Levels:2 Story
Schools
- High school:Belvidere North
- Middle school:Belvidere Central Middle
- Elementary school:Seth Whitman Elem
Utilities
- Water:Well
- Sewer:Septic
Finances and disclosures
- Price:$585,000
- Price per sq. ft.:$126.24
Features and amenities
- Appliances:Microwave, Refrigerator, Washer, Water Softener
- Laundry features:Dryer, Laundry 1St Floor, Washer
- Amenities:County Taxes, Deck, Fire-Pit/Fireplace, Gas Water Heater, Laundry 1St Floor, Lower Level Finished Space
Parking
- Garage spaces:3.5
New listings near 2364 Cairnwell Drive
- Open Sat, 11am to 1pmNew
 $849,999Active4 beds 5 baths5,346 sq. ft.
2284 Cairnwell Drive, Belvidere, IL 61008
MLS# 12767690Listed by: KELLER WILLIAMS PREFERRED RLTY
- New
 $215,000Active2 beds 1 baths1,561 sq. ft.
611 E 6th Street, BELVIDERE, IL 61008
MLS# 202606005Listed by: KELLER WILLIAMS REALTY SIGNATURE  $427,216Pending3 beds 3 baths2,018 sq. ft.
4484 MANIPUR Court, BELVIDERE, IL 61008
MLS# 202605992Listed by: DICKERSON & NIEMAN- New
 $310,000Active3 beds 3 baths1,928 sq. ft.
2000 Grandview Trail, Belvidere, IL 61008
MLS# 12766454Listed by: KELLER WILLIAMS REALTY SIGNATURE - New
 $575,000Active4 beds 3 baths2,340 sq. ft.
10175 Creek Ridge Trail, BELVIDERE, IL 61008
MLS# 202605974Listed by: GAMBINO REALTORS - New
 $189,900Active3 beds 1 baths1,328 sq. ft.
304 W Jackson Street, BELVIDERE, IL 61008
MLS# 202605972Listed by: KELLER WILLIAMS REALTY SIGNATURE  $335,000Pending3 beds 2 baths1,981 sq. ft.
2031 Meyers Street, BELVIDERE, IL 61008
MLS# 202605946Listed by: KELLER WILLIAMS REALTY SIGNATURE $225,000Pending3 beds 2 baths1,706 sq. ft.
4877 Raymond Drive, Belvidere, IL 61008
MLS# 12734383Listed by: BERKSHIRE HATHAWAY HOMESERVICES STARCK REAL ESTATE- New
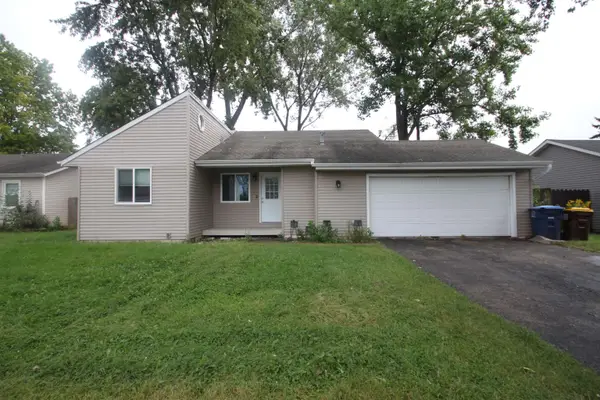
 $185,000Active3 beds 1 baths1,016 sq. ft.
1822 14th Street, BELVIDERE, IL 61008
MLS# 202605907Listed by: CENTURY 21 AFFILIATED - New
 $321,900Active3 beds 3 baths2,003 sq. ft.
2121 Bridgewater Drive, Belvidere, IL 61008
MLS# 12728174Listed by: REALTY OF AMERICA, LLC


Protect your home and budget from life's surprises with an Assurant Home Warranty, backed by a partner that supports you through every step of homeownership. Explore Plans.
©2026 Century 21 Real Estate LLC. All rights reserved. CENTURY 21®, the CENTURY 21 Logo and C21® are service marks owned by Century 21 Real Estate LLC. Century 21 Real Estate LLC fully supports the principles of the Fair Housing Act and the Equal Opportunity Act. Each office is independently owned and operated. Listing information is deemed reliable but not guaranteed accurate.