2819 Mary Street, Belvidere, IL 61008
Local realty services provided by:CENTURY 21 Affiliated
2819 Mary Street,Belvidere, IL 61008
$327,900
- 3 Beds
- 2 Baths
- 1,736 sq. ft.
- Single family
- Active
Listed by: sully cadengo, shana alvarado
Office: realty of america, llc.
MLS#:202604811
Source:IL_RAAR
Price summary
- Price:$327,900
- Price per sq. ft.:$188.88
About this home
Welcome to this inviting 3-bedroom, 2-bath ranch home offering convenient single-level living in a desirable Belvidere location. This home features a functional floor plan with spacious living areas, a well-appointed kitchen with ample cabinetry and workspace, and comfortable bedrooms throughout. The primary suite includes a private full bath, while the additional bedrooms provide flexibility for a variety of needs. Enjoy the convenience of main-floor laundry, eliminating trips up and down stairs, and an attached 2-car garage for added storage and everyday ease. Energy-conscious buyers will appreciate the solar panel system, offering potential utility savings and enhanced energy efficiency. The full open basement with an egress window provides excellent potential for future finishing, additional living space, a recreation room, home office, or extra bedroom. Outside, the yard offers plenty of space for entertaining, gardening, or simply enjoying the outdoors. Conveniently located near parks, shopping, dining, and major roadways, this property is situated within the Belvidere School District and offers access to a variety of local amenities. Don't miss the opportunity to make this move-in-ready ranch your next home. Schedule your private showing today!...
Contact an agent
Home facts
- Listing ID #:202604811
- Added:46 day(s) ago
- Updated:September 20, 2026 at 01:02 AM
Rooms and interior
- Bedrooms:3
- Total bathrooms:2
- Full bathrooms:2
- Dining Description:On Main Level
- Kitchen Description:Dishwasher, Gas Range, Microwave, Refrigerator, Stove/Cooktop
- Bedroom Description:Master Bedroom On Main Level
- Basement Description:Full
- Living area:1,736 sq. ft.
Heating and cooling
- Cooling:Central Air
- Heating:Forced Air
- Central air:Yes
Structure and exterior
- Roof:Shingle
- Building area:1,736 sq. ft.
- Lot area:0.22 Acres
- Architectural Style:Ranch
- Construction Materials:Brick/Stone, Siding
- Exterior Features:Deck
Schools
- High school:Belvidere 100
- Middle school:Belvidere 100
- Elementary school:Belvidere 100
Utilities
- Water:City/Community
- Sewer:City/Community
Finances and disclosures
- Price:$327,900
- Price per sq. ft.:$188.88
Features and amenities
- Appliances:Dishwasher, Microwave, Refrigerator, Stove/Cooktop
- Amenities:Deck, Gas Water Heater
Parking
- Garage spaces:2
New listings near 2819 Mary Street
- New
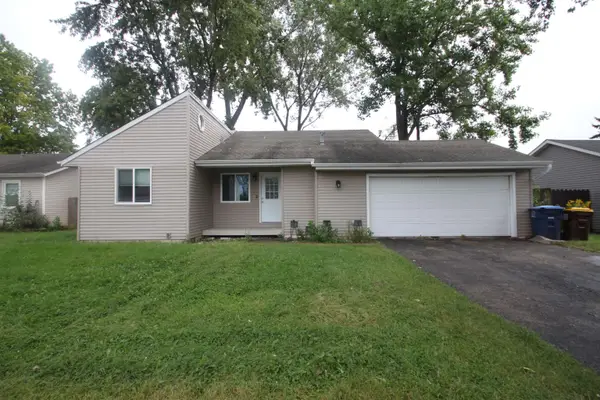
 $185,000Active3 beds 1 baths1,016 sq. ft.
1822 14th Street, BELVIDERE, IL 61008
MLS# 202605907Listed by: CENTURY 21 AFFILIATED - New
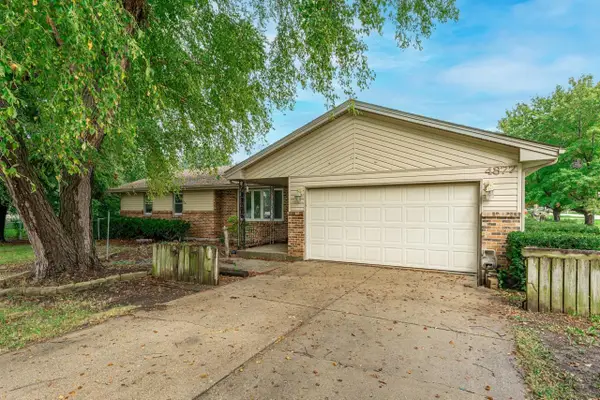 $225,000Active3 beds 2 baths1,706 sq. ft.
4877 RAYMOND Drive, BELVIDERE, IL 61008
MLS# 202605908Listed by: BERKSHIRE HATHAWAY HOMESERVICES STARCK RE - New
 $321,900Active3 beds 3 baths2,003 sq. ft.
2121 Bridgewater Drive, Belvidere, IL 61008
MLS# 12728174Listed by: REALTY OF AMERICA, LLC
 $254,000Pending3 beds 1 baths1,078 sq. ft.
903 W 10th Street, Belvidere, IL 61008
MLS# 12758315Listed by: BERKSHIRE HATHAWAY HOMESERVICES STARCK REAL ESTATE- New
 $75,000Active3 beds 2 baths1,188 sq. ft.
411 Spruce Drive, BELVIDERE, IL 61008
MLS# 202605839Listed by: RE/MAX VALLEY REALTORS - New
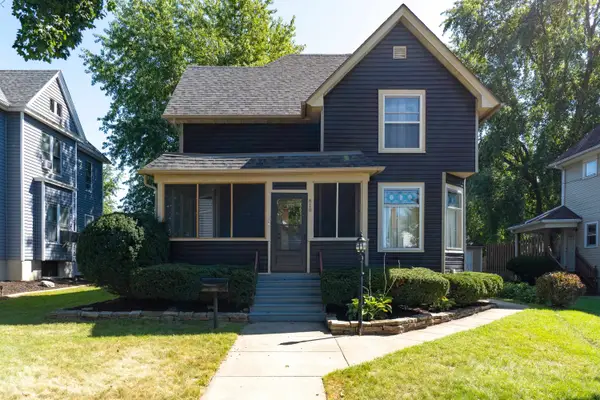 $279,900Active4 beds 2 baths1,981 sq. ft.
810 Warren Avenue, BELVIDERE, IL 61008
MLS# 202605814Listed by: GAMBINO REALTORS  $85,000Pending2 beds 1 baths800 sq. ft.
928 Julien Street, BELVIDERE, IL 61008
MLS# 202605787Listed by: CENTURY 21 AFFILIATED- New
 $599,900Active4 beds 4 baths4,247 sq. ft.
11705 Braemar Circle, BELVIDERE, IL 61008
MLS# 202605780Listed by: CENTURY 21 AFFILIATED - New
 $238,000Active5 beds 1 baths3,520 sq. ft.
216 E Marshall Street, BELVIDERE, IL 61008
MLS# 202605769Listed by: SMART HOME REALTY 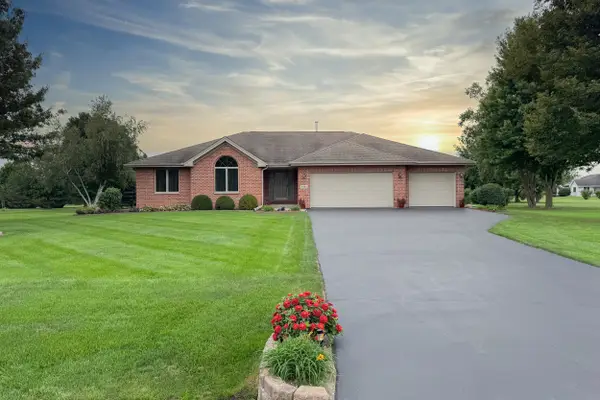 $420,000Pending3 beds 3 baths1,885 sq. ft.
3421 Cobblestone, BELVIDERE, IL 61008
MLS# 202605762Listed by: KELLER WILLIAMS REALTY SIGNATURE


Protect your home and budget from life's surprises with an Assurant Home Warranty, backed by a partner that supports you through every step of homeownership. Explore Plans.
©2026 Century 21 Real Estate LLC. All rights reserved. CENTURY 21®, the CENTURY 21 Logo and C21® are service marks owned by Century 21 Real Estate LLC. Century 21 Real Estate LLC fully supports the principles of the Fair Housing Act and the Equal Opportunity Act. Each office is independently owned and operated. Listing information is deemed reliable but not guaranteed accurate.