
418 E Perry Street, Belvidere, IL 61008
Local realty services provided by:CENTURY 21 Broughton Team
418 E Perry Street,Belvidere, IL 61008
$250,000
- 3 Beds
- 2 Baths
- 776 sq. ft.
- Single family
- Active
Listed by: abilene villagran
Office: onpath realty inc
MLS#:12801456
Source:MLSNI
Price summary
- Price:$250,000
- Price per sq. ft.:$322.16
About this home
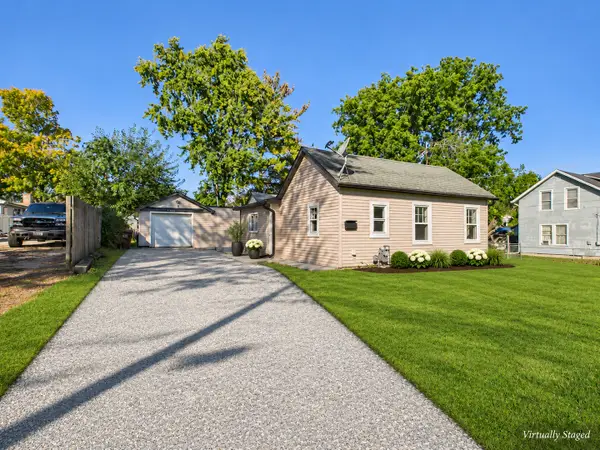
Welcome to this home in belvidere featuring stone siding and an expansive front yard give this 3-bedroom, 2-bath Belvidere home plenty of curb appeal. The property also features a covered deck and an expanded garage, can fit multiple cars or convert to an extra room. Inside, fresh paint and new flooring complement the newer kitchen appliances, washer, and dryer. New roof, and new windows are planned for installation. A true gem
Contact an agent
Home facts
- Year built:1900
- Listing ID #:12801456
- Updated:November 20, 2026 at 01:23 PM
Rooms and interior
- Bedrooms:3
- Total bathrooms:2
- Full bathrooms:2
- Rooms Total:6
- Basement Description:Full, Unfinished
- Living area:776 sq. ft.
Heating and cooling
- Cooling:Central Air
- Heating:Gas
- Central air:Yes
Structure and exterior
- Roof:Asphalt
- Year built:1900
- Building area:776 sq. ft.
- Lot area:0.16 Acres
- Foundation Description:Concrete Perimeter
- Levels:1.5 Story
Utilities
- Water:Public
- Sewer:Public Sewer
Finances and disclosures
- Price:$250,000
- Price per sq. ft.:$322.16
- Tax amount:$3,406 (2025)
Parking
- Total parking spaces:4
- Parking description:Attached Garage, Concrete, Garage
- Garage:Yes
- Garage spaces:2
 Copyright 2026 Midwest Real Estate Data LLC. All rights reserved. The data relating to real estate for sale on this web site comes in part from the Broker Reciprocity Program of the Midwest Real Estate Data LLC. Listing information is deemed reliable but not guaranteed. MLSNI Member Broker: Barbara K. Broughton
New listings near 418 E Perry Street
- New
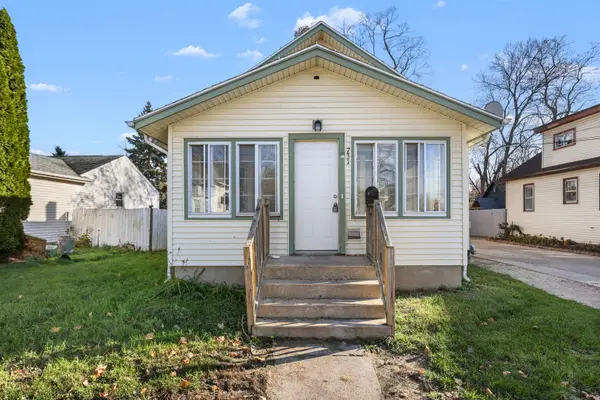 $179,900Active3 beds 1 baths1,224 sq. ft.
731 E Hurlbut Avenue, Belvidere, IL 61008
MLS# 12812604Listed by: REAL PEOPLE REALTY - New
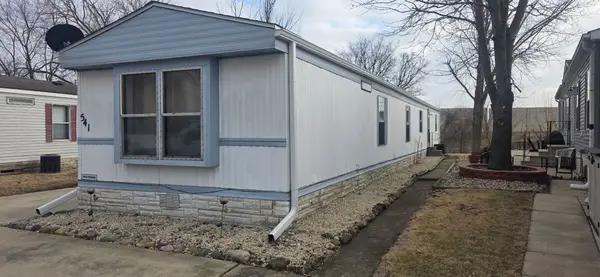 $32,000Active3 beds 2 baths
541 Park Avenue, Belvidere, IL 61008
MLS# 12812418Listed by: SMART HOME REALTY - New
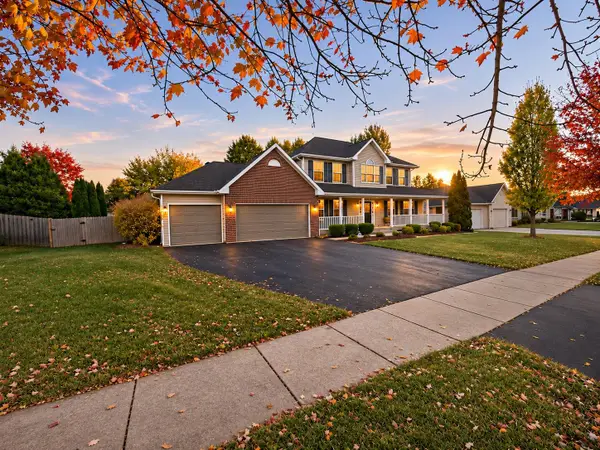 $385,000Active4 beds 3 baths2,446 sq. ft.
8911 Putter Place, BELVIDERE, IL 61008
MLS# 202607286Listed by: EXIT REALTY REDEFINED MAURER GROUP - Open Sat, 12 to 2pmNew
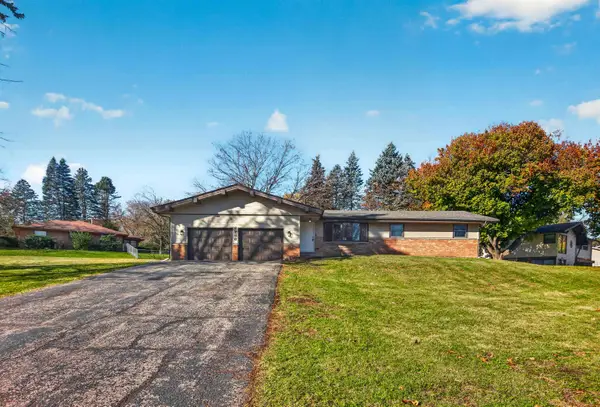 $299,900Active3 beds 3 baths2,784 sq. ft.
8788 Sheffield Drive, BELVIDERE, IL 61008
MLS# 202607272Listed by: LPT REALTY - Open Sun, 2 to 4pmNew
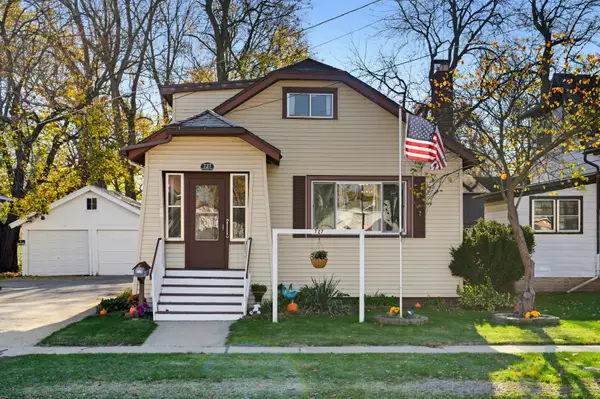 $195,000Active4 beds 1 baths1,432 sq. ft.
727 E Hurlbut, Belvidere, IL 61008
MLS# 12808629Listed by: DICKERSON & NIEMAN REALTORS - ROCKFORD - New
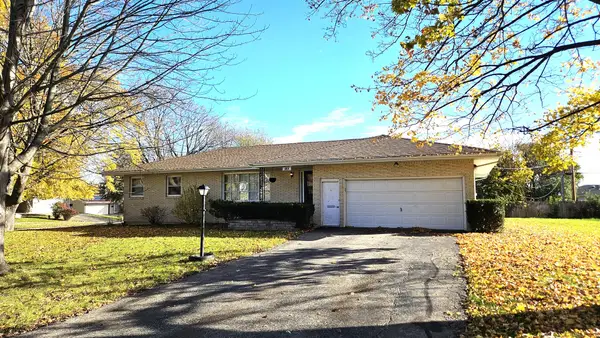 $277,000Active5 beds 3 baths2,924 sq. ft.
306 Beacon Drive, Belvidere, IL 61008
MLS# 12808510Listed by: BERKSHIRE HATHAWAY HOMESERVICES CROSBY STARCK REAL - New
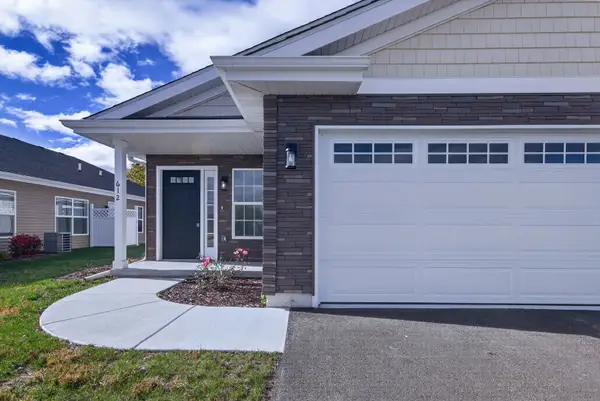 $249,900Active2 beds 2 baths1,435 sq. ft.
612 Fuller Lane, Belvidere, IL 61008
MLS# 12808120Listed by: RE/MAX PROPERTY SOURCE - New
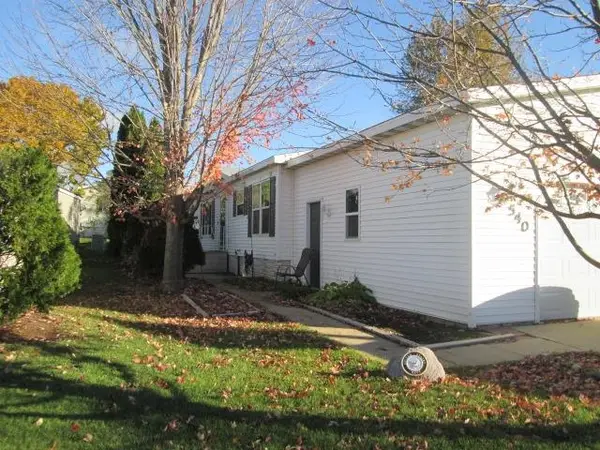 $59,000Active3 beds 2 baths1,286 sq. ft.
540 Park Avenue, BELVIDERE, IL 61008
MLS# 202607187Listed by: GAMBINO REALTORS - New
 $179,900Active3 beds 1 baths1,180 sq. ft.
1027 Garfield Avenue, Belvidere, IL 61008
MLS# 12808024Listed by: ZAMUDIO REALTY GROUP


Protect your home and budget from life's surprises with an Assurant Home Warranty, backed by a partner that supports you through every step of homeownership. Explore Plans.
©2026 Century 21 Real Estate LLC. All rights reserved. CENTURY 21®, the CENTURY 21 Logo and C21® are service marks owned by Century 21 Real Estate LLC. Century 21 Real Estate LLC fully supports the principles of the Fair Housing Act and the Equal Opportunity Act. Each office is independently owned and operated. Listing information is deemed reliable but not guaranteed accurate.