
727 E HURLBUT, Belvidere, IL 61008
Local realty services provided by:CENTURY 21 Affiliated
727 E HURLBUT,Belvidere, IL 61008
$195,000
- 4 Beds
- 1 Baths
- 1,432 sq. ft.
- Single family
- Active
Upcoming open houses
- Sun, Nov 2202:00 pm - 04:00 pm
Listed by: lora gilbert
Office: dickerson & nieman
MLS#:202607202
Source:IL_RAAR
Price summary
- Price:$195,000
- Price per sq. ft.:$136.17
About this home
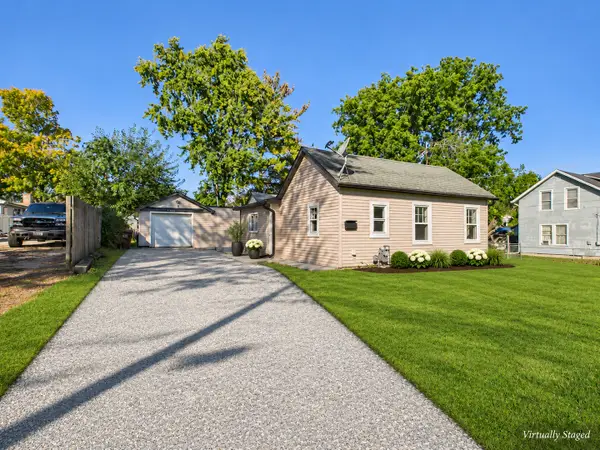
Charming 1910 Home in the Heart of Belvidere! Step into the timeless charm of this delightful one-and-a-half-story home, built in 1910 and full of character and warmth. Featuring four bedrooms and one full bathroom, this home offers a wonderful blend of classic charm and comfortable living. The spacious living room, complete with a cozy fireplace, provides the perfect setting for relaxing or, entertaining, while the adjoining dining area is ideal for gathering with family and friends. Outside, enjoy a large backyard with a deck, offering plenty of space for outdoor entertaining, summer barbecues, or simply relaxing and enjoying the fresh air. A convenient one-car garage adds extra storage and functionality. Ideally situated in the heart of Belvidere, this charming home is full of possibilities and ready for its next chapter!
Contact an agent
Home facts
- Listing ID #:202607202
- Added:8 day(s) ago
- Updated:November 22, 2026 at 02:46 AM
Rooms and interior
- Bedrooms:4
- Total bathrooms:1
- Full bathrooms:1
- Dining Description:On Main Level
- Kitchen Description:Gas Range, Microwave, Refrigerator, Stove/Cooktop
- Bedroom Description:Master Bedroom On Upper Level
- Basement Description:Full
- Living area:1,432 sq. ft.
Heating and cooling
- Cooling:Central Air
- Heating:Forced Air, Natural Gas
- Central air:Yes
Structure and exterior
- Roof:Shingle
- Building area:1,432 sq. ft.
- Lot area:0.13 Acres
- Construction Materials:Siding
- Exterior Features:Deck
- Levels:1.5 Story
Schools
- High school:Belvidere 100
- Middle school:Belvidere 100
- Elementary school:Belvidere 100
Utilities
- Water:City/Community
- Sewer:City/Community
Finances and disclosures
- Price:$195,000
- Price per sq. ft.:$136.17
Features and amenities
- Appliances:Microwave, Refrigerator, Stove/Cooktop, Washer
- Laundry features:Dryer, Washer
- Amenities:Deck, Gas Water Heater
Parking
- Garage spaces:1
New listings near 727 E HURLBUT
- New
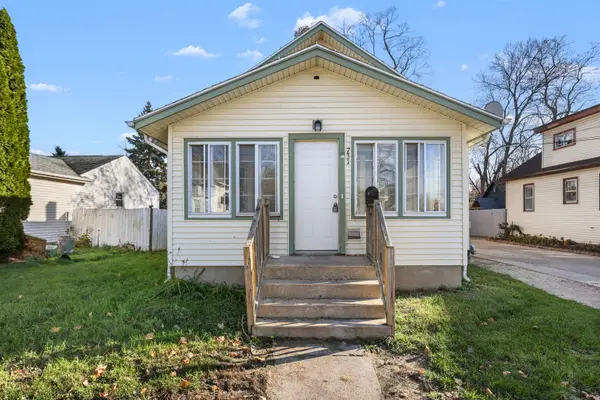 $179,900Active3 beds 1 baths1,224 sq. ft.
731 E Hurlbut Avenue, Belvidere, IL 61008
MLS# 12812604Listed by: REAL PEOPLE REALTY
- New
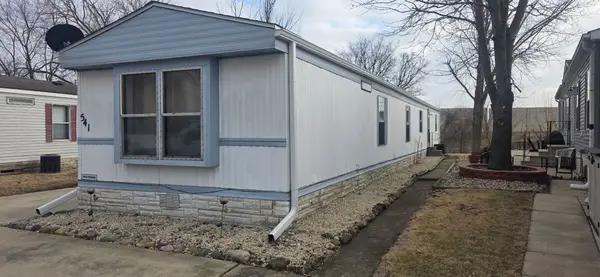 $32,000Active3 beds 2 baths
541 Park Avenue, Belvidere, IL 61008
MLS# 12812418Listed by: SMART HOME REALTY - New
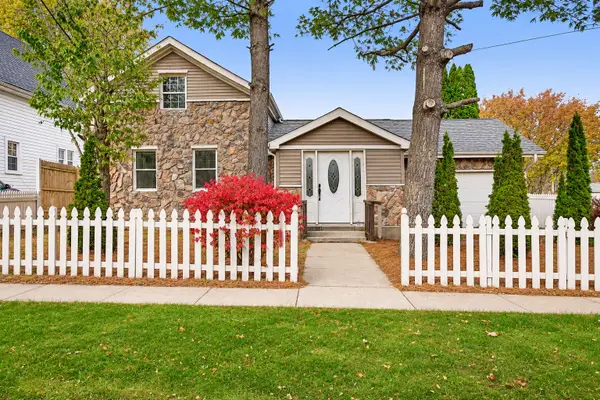 $250,000Active3 beds 2 baths776 sq. ft.
418 E Perry Street, Belvidere, IL 61008
MLS# 12801456Listed by: ONPATH REALTY INC - New
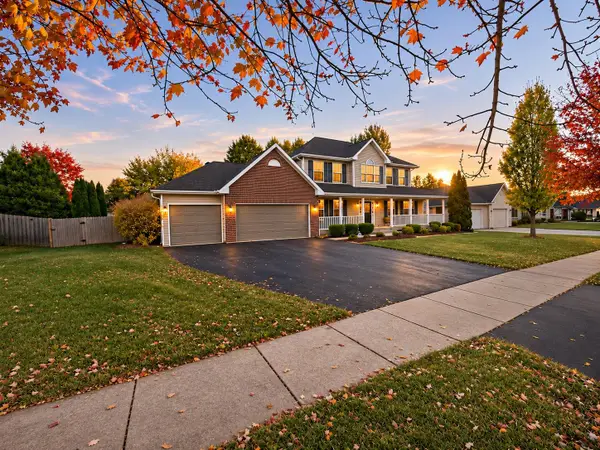 $385,000Active4 beds 3 baths2,446 sq. ft.
8911 Putter Place, BELVIDERE, IL 61008
MLS# 202607286Listed by: EXIT REALTY REDEFINED MAURER GROUP 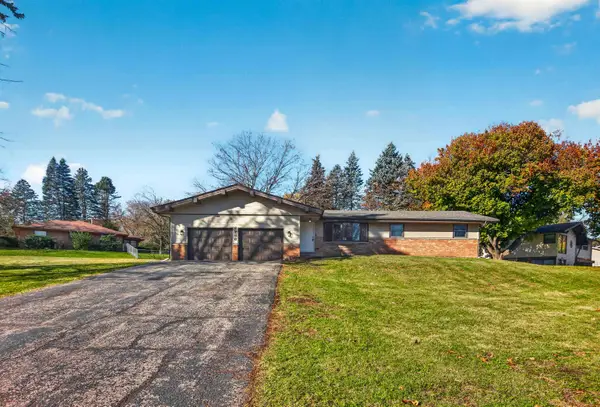 $299,900Pending3 beds 3 baths2,784 sq. ft.
8788 Sheffield Drive, BELVIDERE, IL 61008
MLS# 202607272Listed by: LPT REALTY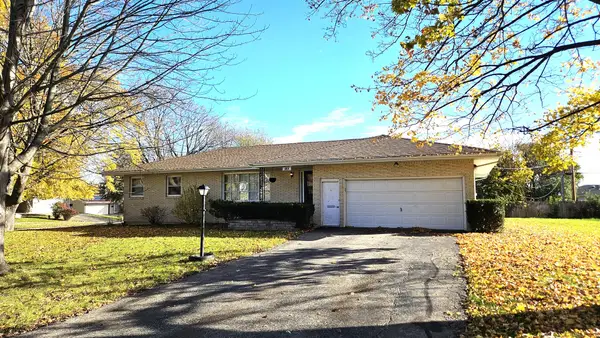 $277,000Pending5 beds 3 baths2,924 sq. ft.
306 Beacon Drive, Belvidere, IL 61008
MLS# 12808510Listed by: BERKSHIRE HATHAWAY HOMESERVICES CROSBY STARCK REAL- New
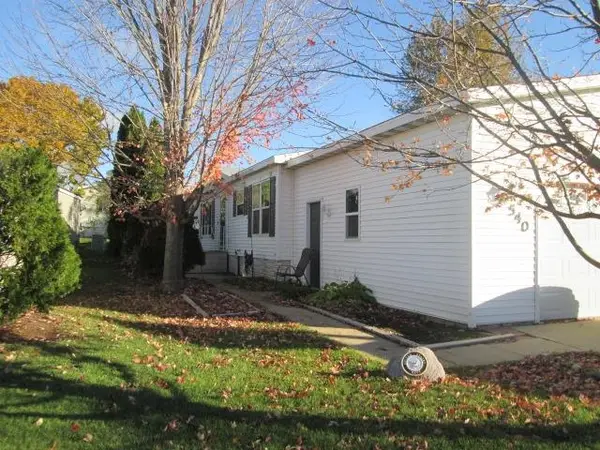 $59,000Active3 beds 2 baths1,286 sq. ft.
540 Park Avenue, BELVIDERE, IL 61008
MLS# 202607187Listed by: GAMBINO REALTORS - New
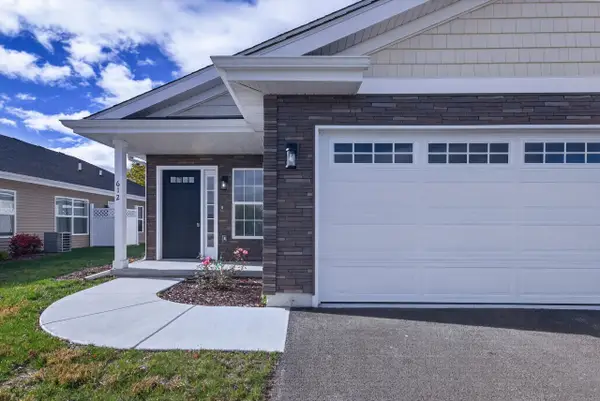 $249,900Active2 beds 2 baths1,435 sq. ft.
612 Fuller Lane, BELVIDERE, IL 61008
MLS# 202607180Listed by: RE/MAX PROPERTY SOURCE - New
 $179,900Active3 beds 1 baths1,180 sq. ft.
1027 Garfield Avenue, Belvidere, IL 61008
MLS# 12808024Listed by: ZAMUDIO REALTY GROUP


Protect your home and budget from life's surprises with an Assurant Home Warranty, backed by a partner that supports you through every step of homeownership. Explore Plans.
©2026 Century 21 Real Estate LLC. All rights reserved. CENTURY 21®, the CENTURY 21 Logo and C21® are service marks owned by Century 21 Real Estate LLC. Century 21 Real Estate LLC fully supports the principles of the Fair Housing Act and the Equal Opportunity Act. Each office is independently owned and operated. Listing information is deemed reliable but not guaranteed accurate.