
612 Fuller Lane, Belvidere, IL 61008
Local realty services provided by:CENTURY 21 Affiliated
612 Fuller Lane,Belvidere, IL 61008
$249,900
- 2 Beds
- 2 Baths
- 1,435 sq. ft.
- Condominium
- Active
Listed by: julie humpal
Office: re/max property source
MLS#:202607180
Source:IL_RAAR
Price summary
- Price:$249,900
- Price per sq. ft.:$174.15
About this home
A new construction condo in Belvidere, get ready to be impressed. Open Foyer with huge walk-in closet space. Cathedral ceilings. Kitchen with granite countertops, stainless steel appliances including a refrigerator, 42" tall upper cabinets, 5 burner range, and luxury vinyl flooring. 1st floor Laundry plumbed for gas or electric. 2 Bedrooms plus a Den/Office or could be the 3rd Bedroom. Living Room with fireplace. Spacious eating area. Master Bedroom with your own Bathroom with a double vanity, oversized walk-in shower, plus a walk-in closet. Condo Association dues cover snow removal, lawn care, and mowing of common areas.
Contact an agent
Home facts
- Listing ID #:202607180
- Added:8 day(s) ago
- Updated:November 22, 2026 at 02:46 AM
Rooms and interior
- Bedrooms:2
- Total bathrooms:2
- Full bathrooms:2
- Dining Description:On Main Level
- Kitchen Description:Dishwasher, Electric Range, Microwave, Refrigerator, Stove/Cooktop
- Bedroom Description:Master Bedroom On Main Level
- Living area:1,435 sq. ft.
Heating and cooling
- Cooling:Central Air
- Heating:Forced Air, Natural Gas
Structure and exterior
- Roof:Shingle
- Building area:1,435 sq. ft.
- Architectural Style:Ranch Style
- Construction Materials:Brick/Stone, Vinyl
Schools
- High school:Belvidere North
- Middle school:Belvidere Central Middle
- Elementary school:Lincoln Elementary
Utilities
- Water:City/Community
- Sewer:City/Community
Finances and disclosures
- Price:$249,900
- Price per sq. ft.:$174.15
Features and amenities
- Laundry features:Laundry 1St Floor
- Amenities:Gas Water Heater, Laundry 1St Floor
Parking
- Garage spaces:2.5
New listings near 612 Fuller Lane
- New
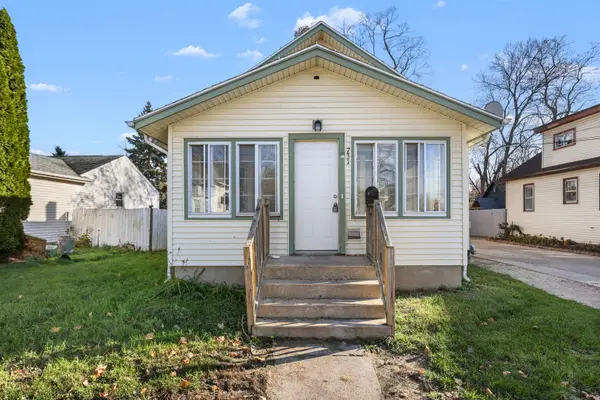 $179,900Active3 beds 1 baths1,224 sq. ft.
731 E Hurlbut Avenue, Belvidere, IL 61008
MLS# 12812604Listed by: REAL PEOPLE REALTY
- New
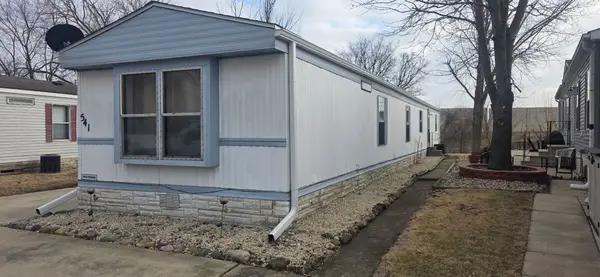 $32,000Active3 beds 2 baths
541 Park Avenue, Belvidere, IL 61008
MLS# 12812418Listed by: SMART HOME REALTY - New
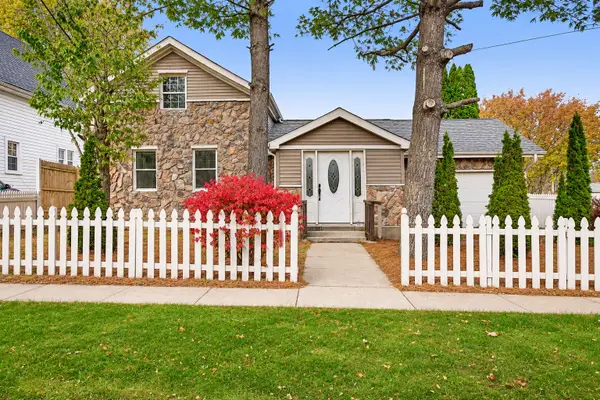 $250,000Active3 beds 2 baths776 sq. ft.
418 E Perry Street, Belvidere, IL 61008
MLS# 12801456Listed by: ONPATH REALTY INC - New
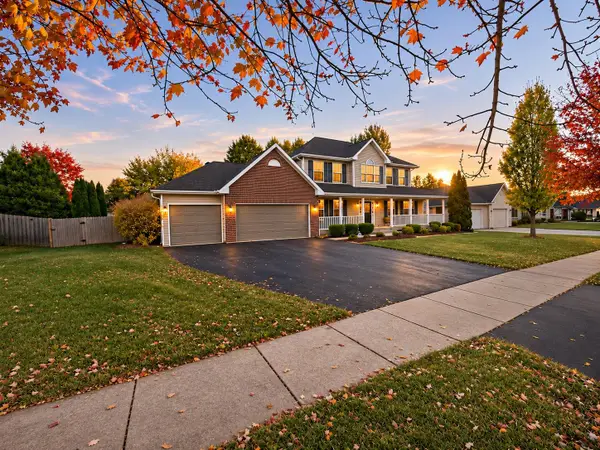 $385,000Active4 beds 3 baths2,446 sq. ft.
8911 Putter Place, BELVIDERE, IL 61008
MLS# 202607286Listed by: EXIT REALTY REDEFINED MAURER GROUP 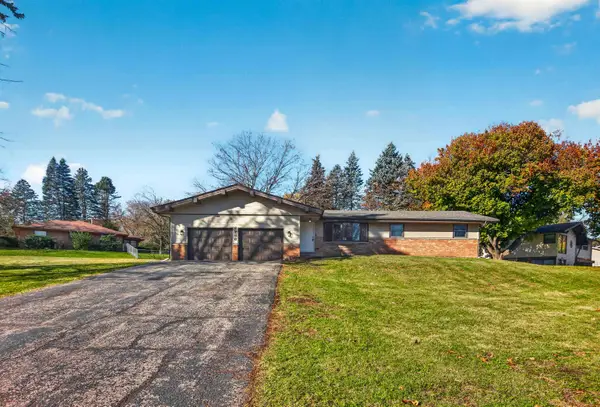 $299,900Pending3 beds 3 baths2,784 sq. ft.
8788 Sheffield Drive, BELVIDERE, IL 61008
MLS# 202607272Listed by: LPT REALTY- Open Sun, 2 to 4pmNew
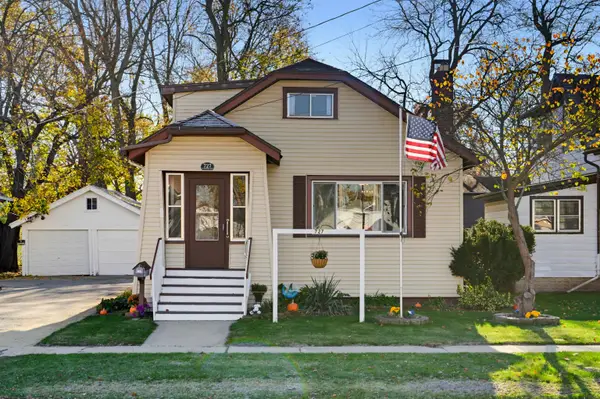 $195,000Active4 beds 1 baths1,432 sq. ft.
727 E HURLBUT, BELVIDERE, IL 61008
MLS# 202607202Listed by: DICKERSON & NIEMAN 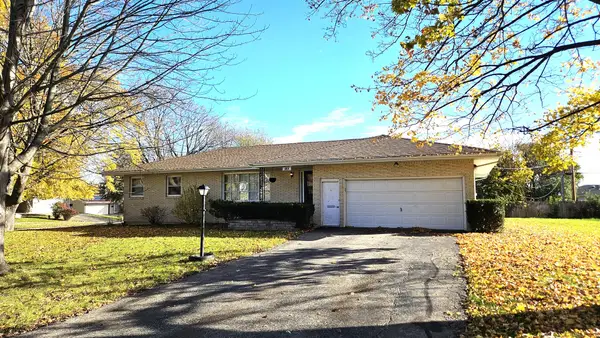 $277,000Pending5 beds 3 baths2,924 sq. ft.
306 Beacon Drive, Belvidere, IL 61008
MLS# 12808510Listed by: BERKSHIRE HATHAWAY HOMESERVICES CROSBY STARCK REAL- New
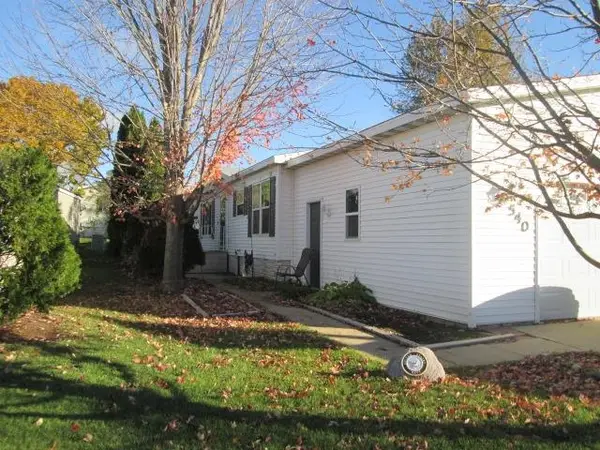 $59,000Active3 beds 2 baths1,286 sq. ft.
540 Park Avenue, BELVIDERE, IL 61008
MLS# 202607187Listed by: GAMBINO REALTORS - New
 $179,900Active3 beds 1 baths1,180 sq. ft.
1027 Garfield Avenue, Belvidere, IL 61008
MLS# 12808024Listed by: ZAMUDIO REALTY GROUP


Protect your home and budget from life's surprises with an Assurant Home Warranty, backed by a partner that supports you through every step of homeownership. Explore Plans.
©2026 Century 21 Real Estate LLC. All rights reserved. CENTURY 21®, the CENTURY 21 Logo and C21® are service marks owned by Century 21 Real Estate LLC. Century 21 Real Estate LLC fully supports the principles of the Fair Housing Act and the Equal Opportunity Act. Each office is independently owned and operated. Listing information is deemed reliable but not guaranteed accurate.