422 E 8th Street, Belvidere, IL 61008
Local realty services provided by:CENTURY 21 Affiliated
422 E 8th Street,Belvidere, IL 61008
$220,000
- 3 Beds
- 1 Baths
- 1,260 sq. ft.
- Single family
- Active
Listed by: angela molloy
Office: keller williams realty signature
MLS#:202604153
Source:IL_RAAR
Price summary
- Price:$220,000
- Price per sq. ft.:$174.6
About this home
Unlimited Possibilities in this 1260 SqFt Ranch with 3.5 Car Garage! Beautiful Kitchen renovation by C&H Design has granite, tile, stainless appliances and recessed lighting PLUS an adjacent Dining/Breakfast Room with convenient walk-in pantry. Soak up the sun in this home’s light-filled Living Room with smooth, elegant bow window and recessed lighting. A generous coat closet creates a Hall separating the Main Bath and 2 original Bedrooms from the Living Room. A 275 SqFt addition next to the LR can serve as a 21 x 13 3rd Bedroom, a Home Office/Guest Room, Gaming/Play Room or Dining Room. There are pristine Hardwoods under the LR, Hall, 2 small BR and the Breakfast Room. They’ve been covered for 52 years! Outside, enjoy the fenced backyard, extensive hardscape, gardens, private patio, shed, weather station and squirrel feeders! This home has a 3.5 Car Garage with its own 100 amp electric panel as well as a Generac generator that has been maintained annually for 15 years, new starter Fall 2025. The unfinished, freshly painted Lower Level has a toilet/shower head, Washer/Dryer and Freezer that stay. Roof 2016, Mechanicals 2006. *Driveway is not shared, just side by side....
Contact an agent
Home facts
- Listing ID #:202604153
- Added:12 day(s) ago
- Updated:July 22, 2026 at 12:38 AM
Rooms and interior
- Bedrooms:3
- Total bathrooms:1
- Full bathrooms:1
- Dining Description:On Main Level
- Kitchen Description:Electric Range, Microwave, Stove/Cooktop, Sump Pump
- Bedroom Description:Master Bedroom On Main Level
- Basement Description:Full
- Living area:1,260 sq. ft.
Heating and cooling
- Cooling:Central Air
- Heating:Forced Air
- Central air:Yes
Structure and exterior
- Roof:Shingle
- Building area:1,260 sq. ft.
- Lot area:0.18 Acres
- Architectural Style:Ranch
- Construction Materials:Siding
- Exterior Features:Fenced Yard, Garden Shed, Patio
Schools
- High school:Belvidere High
- Middle school:Belvidere South Middle
- Elementary school:Meehan Elementary
Utilities
- Water:City/Community
- Sewer:City/Community
Finances and disclosures
- Price:$220,000
- Price per sq. ft.:$174.6
Features and amenities
- Appliances:Microwave, Stove/Cooktop, Sump Pump, Washer
- Laundry features:Dryer, Washer
- Amenities:Fenced Yard, Garden Shed, Gas Water Heater, Generator
Parking
- Garage spaces:3.5
New listings near 422 E 8th Street
- New
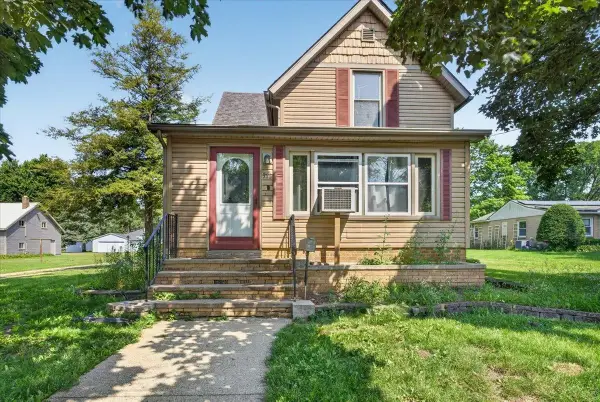 $180,000Active3 beds 2 baths1,634 sq. ft.
516 River Drive, BELVIDERE, IL 61008
MLS# 202604450Listed by: KELLER WILLIAMS REALTY SIGNATURE - New
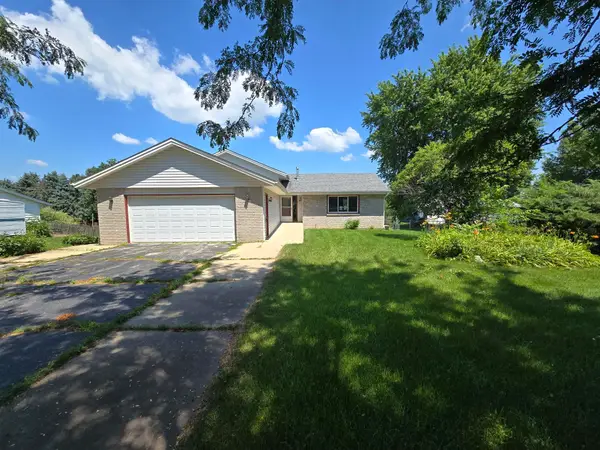 $260,000Active3 beds 3 baths1,888 sq. ft.
6984 Squaw Prairie Road, BELVIDERE, IL 61008
MLS# 202604445Listed by: DICKERSON & NIEMAN - New
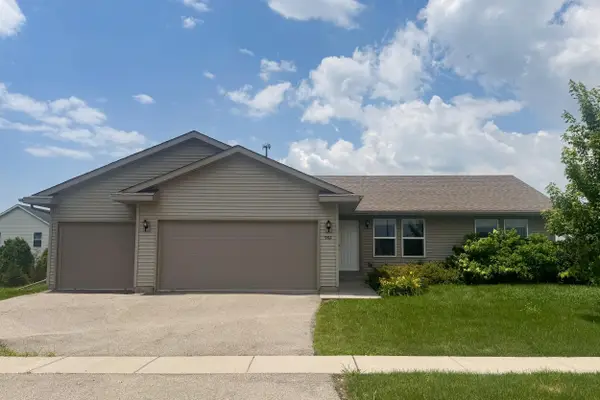 $279,900Active3 beds 2 baths1,400 sq. ft.
902 Foley Road, BELVIDERE, IL 61008
MLS# 202604436Listed by: KELLER WILLIAMS REALTY SIGNATURE - New
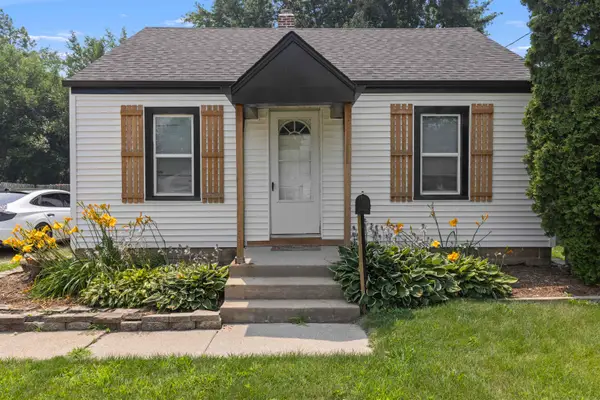 $160,000Active2 beds 1 baths624 sq. ft.
1112 Dalbigne Street, BELVIDERE, IL 61008
MLS# 202604410Listed by: KELLER WILLIAMS REALTY SIGNATURE 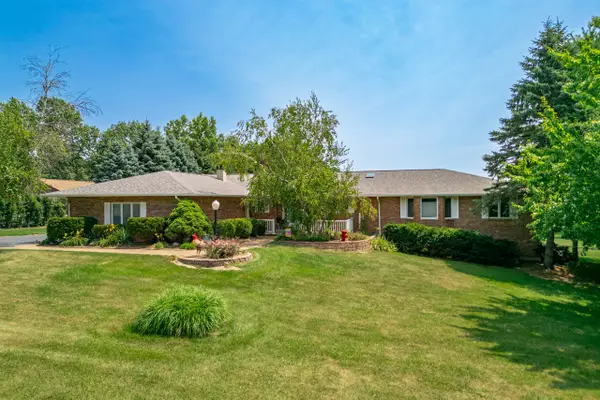 $525,000Pending3 beds 4 baths2,542 sq. ft.
9655 Ramblin Ridge Road, Belvidere, IL 61008
MLS# 12707314Listed by: BERKSHIRE HATHAWAY HOMESERVICES STARCK REAL ESTATE
- New
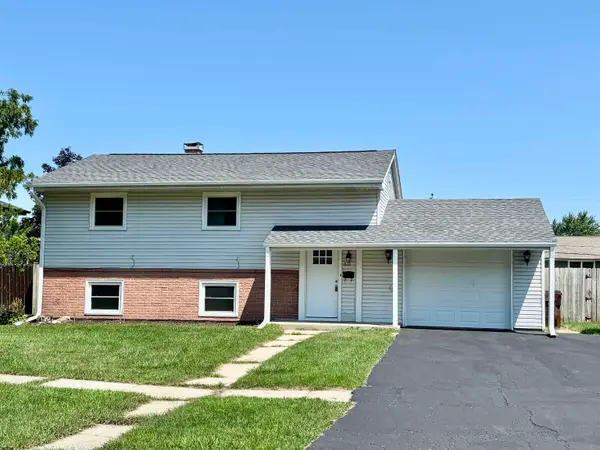 $224,800Active4 beds 2 baths1,448 sq. ft.
621 W 8th Street, BELVIDERE, IL 61008
MLS# 202604395Listed by: KELLER WILLIAMS REALTY SIGNATURE 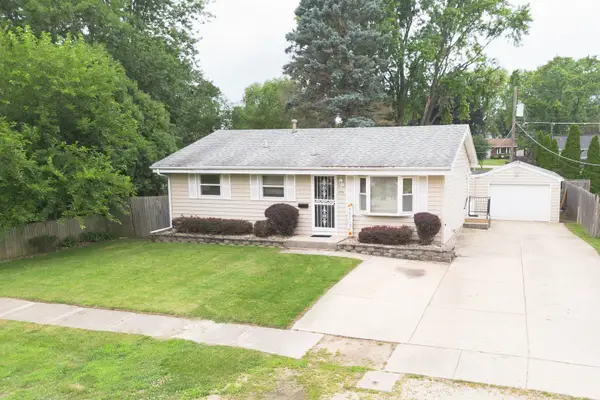 $205,000Pending3 beds 1 baths1,308 sq. ft.
1527 S Main Street, Belvidere, IL 61008
MLS# 12707306Listed by: CORCORAN URBAN REAL ESTATE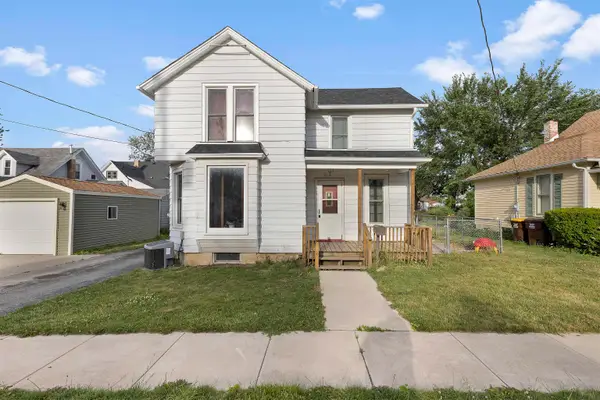 $170,000Pending2 beds 2 baths1,551 sq. ft.
912 Fremont Street, BELVIDERE, IL 61008
MLS# 202604341Listed by: REALTY OF AMERICA, LLC- New
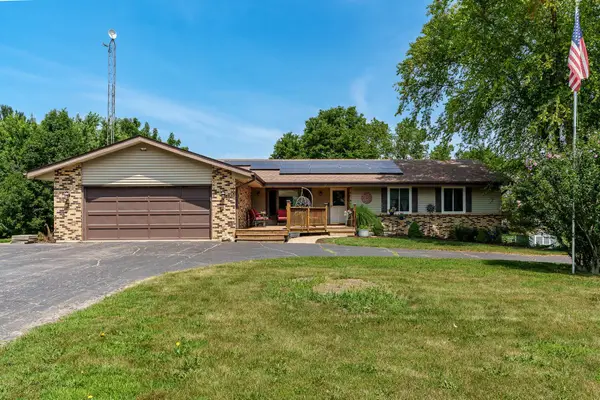
 $380,000Active4 beds 3 baths3,252 sq. ft.
280 Knoll Road, BELVIDERE, IL 61008
MLS# 202604349Listed by: CENTURY 21 AFFILIATED - New
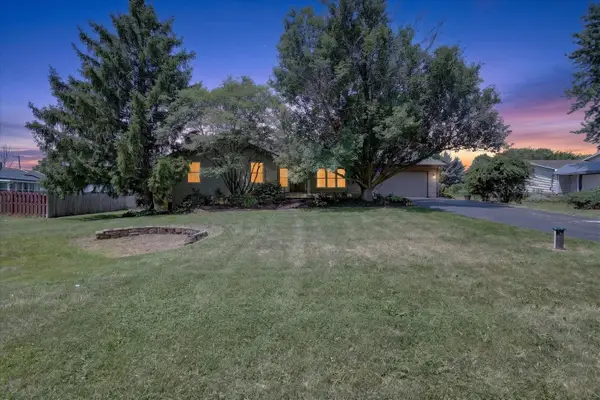 $319,000Active3 beds 3 baths2,438 sq. ft.
6370 Broadview Avenue, Belvidere, IL 61008
MLS# 12706513Listed by: BERKSHIRE HATHAWAY HOMESERVICE


Protect your home and budget from life's surprises with an Assurant Home Warranty, backed by a partner that supports you through every step of homeownership. Explore Plans.
©2026 Century 21 Real Estate LLC. All rights reserved. CENTURY 21®, the CENTURY 21 Logo and C21® are service marks owned by Century 21 Real Estate LLC. Century 21 Real Estate LLC fully supports the principles of the Fair Housing Act and the Equal Opportunity Act. Each office is independently owned and operated. Listing information is deemed reliable but not guaranteed accurate.