705 Elder Lane, Belvidere, IL 61008
Local realty services provided by:CENTURY 21 Affiliated
705 Elder Lane,Belvidere, IL 61008
$59,900
- 3 Beds
- 2 Baths
- 1,456 sq. ft.
- Single family
- Active
Listed by: scot craig
Office: gambino realtors
MLS#:202606963
Source:IL_RAAR
Price summary
- Price:$59,900
- Price per sq. ft.:$41.14
About this home
Welcome home to this spacious 3 bedroom, 2 bath mobile home offering over 1,450 square feet of comfortable living space! The inviting living room flows seamlessly into the kitchen and dining area, creating a welcoming space for everyday living and entertaining. The desirable split bedroom floor plan provides a private primary suite with an attached full bath, while two additional bedrooms and a second full bath are located on the opposite end of the home. A convenient laundry room is located just off the kitchen. Outside, enjoy the added convenience of a carport and a large storage shed, providing plenty of room for parking and extra storage. Recent updates include fresh paint, some new flooring, and a newer A/C unit. Located in Four Seasons Mobile Home Park, this home offers easy access to I-90/39/20, shopping, dining, and medical facilities. With generous living space, a functional layout, and convenient location, this home is one you won't want to miss!
Contact an agent
Home facts
- Listing ID #:202606963
- Added:1 day(s) ago
- Updated:November 04, 2026 at 12:52 AM
Rooms and interior
- Bedrooms:3
- Total bathrooms:2
- Full bathrooms:2
- Dining Description:On Main Level
- Kitchen Description:Dishwasher, Gas Range, Refrigerator, Stove/Cooktop
- Bedroom Description:Master Bedroom On Main Level
- Living area:1,456 sq. ft.
Heating and cooling
- Cooling:Central Air
- Heating:Forced Air, Natural Gas
- Central air:Yes
Structure and exterior
- Roof:Shingle
- Building area:1,456 sq. ft.
- Architectural Style:Mobile Home
- Construction Materials:Siding, Vinyl
- Exterior Features:Porch Covered, Storage Shed
Schools
- High school:Belvidere High
- Middle school:Belvidere Central Middle
- Elementary school:Washington Elementary
Utilities
- Water:City/Community
- Sewer:City/Community
Finances and disclosures
- Price:$59,900
- Price per sq. ft.:$41.14
Features and amenities
- Appliances:Dishwasher, Refrigerator, Stove/Cooktop, Washer
- Laundry features:Dryer, Laundry 1St Floor, Washer
- Amenities:Gas Water Heater, Laundry 1St Floor, Skylight(S)
New listings near 705 Elder Lane
- New
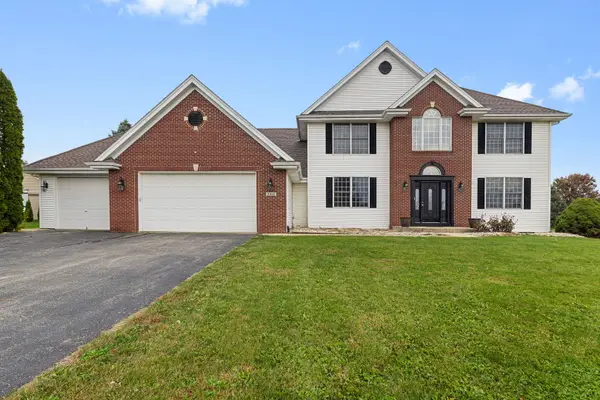 $474,900Active4 beds 4 baths4,043 sq. ft.
3346 Prairie Road, Belvidere, IL 61008
MLS# 12798525Listed by: COLDWELL BANKER REALTY
- New
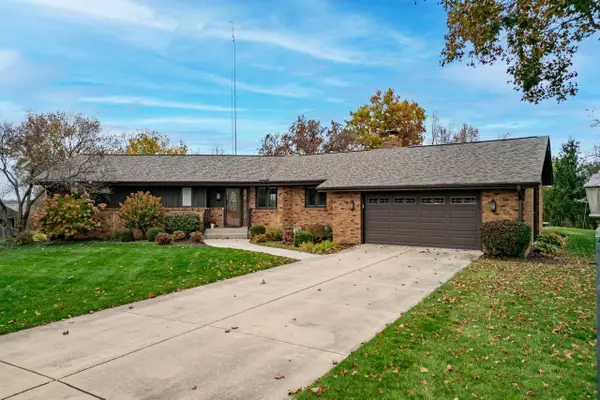 $389,900Active3 beds 3 baths3,398 sq. ft.
8710 Summerset Drive, BELVIDERE, IL 61008
MLS# 202606935Listed by: BERKSHIRE HATHAWAY HOMESERVICES STARCK RE - New
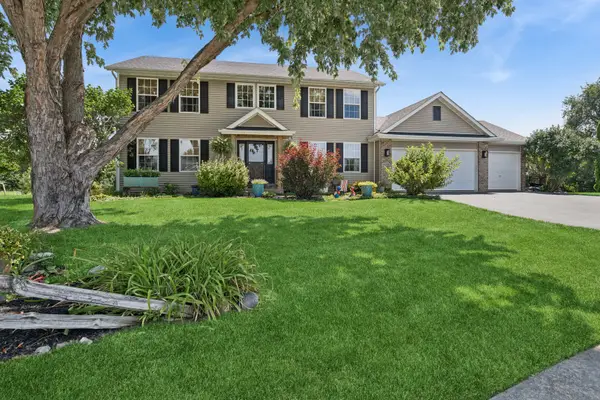 $399,000Active4 beds 3 baths2,400 sq. ft.
8955 Birdie Bend, Belvidere, IL 61008
MLS# 12799347Listed by: BAIRD & WARNER REAL ESTATE - ALGONQUIN - New
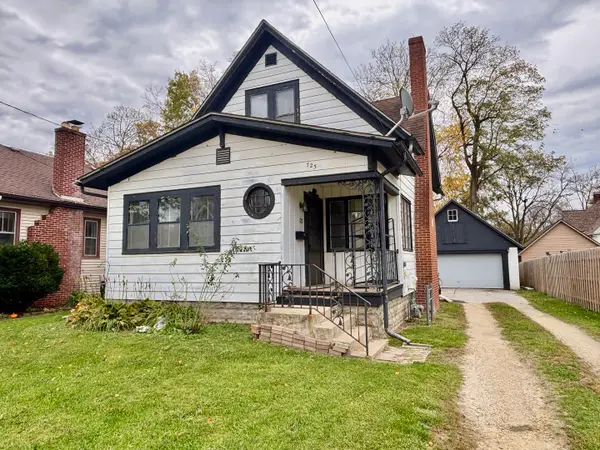 $205,000Active3 beds 2 baths1,520 sq. ft.
723 E Hurlbut Avenue, Belvidere, IL 61008
MLS# 12797605Listed by: KELLER WILLIAMS REALTY SIGNATURE - New
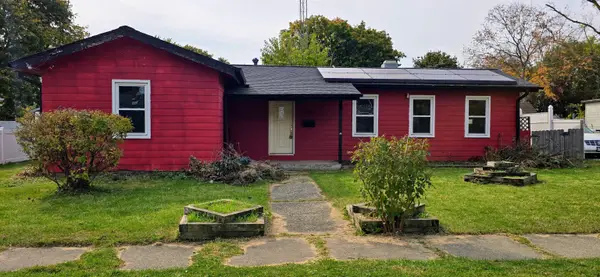 $150,000Active2 beds 1 baths1,000 sq. ft.
1106 Ruby Street, BELVIDERE, IL 61008
MLS# 202606909Listed by: EXP REALTY - Open Sun, 1 to 4pmNew
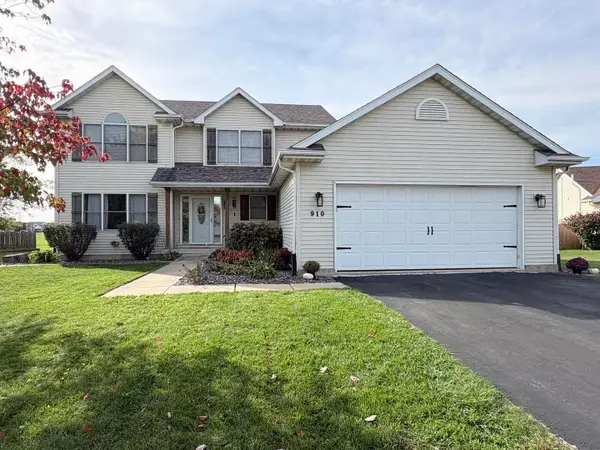 $398,000Active4 beds 4 baths2,370 sq. ft.
910 N Taylor Ridge, Belvidere, IL 61008
MLS# 12796814Listed by: BEYCOME BROKERAGE REALTY LLC - New

 $572,000Active4 beds 3 baths2,744 sq. ft.
9946 Little Lucy Lane, Belvidere, IL 61008
MLS# 12795956Listed by: CENTURY 21 AFFILIATED - ROCKFORD - New
 $579,500Active3 beds 3 baths2,206 sq. ft.
9962 Little Lucy Lane, Belvidere, IL 61008
MLS# 12795990Listed by: CENTURY 21 AFFILIATED - ROCKFORD  $269,900Pending3 beds 2 baths2,189 sq. ft.
415 BIESTER Drive, BELVIDERE, IL 61008
MLS# 202606833Listed by: DICKERSON & NIEMAN


Protect your home and budget from life's surprises with an Assurant Home Warranty, backed by a partner that supports you through every step of homeownership. Explore Plans.
©2026 Century 21 Real Estate LLC. All rights reserved. CENTURY 21®, the CENTURY 21 Logo and C21® are service marks owned by Century 21 Real Estate LLC. Century 21 Real Estate LLC fully supports the principles of the Fair Housing Act and the Equal Opportunity Act. Each office is independently owned and operated. Listing information is deemed reliable but not guaranteed accurate.