8710 Summerset Drive, Belvidere, IL 61008
Local realty services provided by:CENTURY 21 Affiliated
8710 Summerset Drive,Belvidere, IL 61008
$389,900
- 3 Beds
- 3 Baths
- 3,398 sq. ft.
- Single family
- Active
Listed by: debbie carlson
Office: berkshire hathaway homeservices starck re
MLS#:202606935
Source:IL_RAAR
Price summary
- Price:$389,900
- Price per sq. ft.:$114.74
About this home
Tucked away at the end of a quiet cul-de-sac in a small rural subdivision, this spacious 2,200-square-foot ranch offers a wonderful combination of privacy, natural beauty, and comfortable living. Situated on approximately one acre with an impressive 184 feet of frontage along Piscasaw Creek, this property offers a picturesque setting that's truly something special. From the moment you step into the spacious entry foyer, prepare to say WOW! The beautiful views through the living room windows immediately capture your attention, bringing the beauty of the outdoors right into the home. The combination living and dining room features hardwood flooring and provides a wonderful space for everyday living and entertaining, all while enjoying the scenic surroundings. The family room, complete with a cozy fireplace, offers another inviting space to gather, relax, and unwind. Designed with the convenience of main-floor living in mind, the home also features a spacious main-floor laundry room. The full basement adds an abundance of additional living and entertaining space, featuring a recreation room complete with a pool table that stays, a bar area, dedicated office, and half bath. For those who enjoy hobbies or projects, there's a workshop, plus a huge storage room offering plenty of space to keep everything organized. Whether entertaining family and friends, working from home, or pursuing your favorite hobbies, this home offers the flexibility to accommodate it all. Step outside to the beautiful brick paver patio overlooking Piscasaw Creek. A retractable awning provides welcome shade, making this the perfect spot for morning coffee, outdoor dining, or simply relaxing while taking in the peaceful sights and sounds of nature. With 184 feet of creek frontage, the changing seasons provide a beautiful backdrop to enjoy throughout the year. Additional highlights include 400-amp electrical service and a new roof installed in October 2026. A wonderful opportunity to enjoy the beauty of waterfront living, the peacefulness of a rural setting, and the comfort of a spacious ranch with room for everyone and everything. From the stunning views to the versatile living spaces, solid built home....
Contact an agent
Home facts
- Listing ID #:202606935
- Added:1 day(s) ago
- Updated:November 04, 2026 at 12:52 AM
Rooms and interior
- Bedrooms:3
- Total bathrooms:3
- Full bathrooms:2
- Half bathrooms:1
- Dining Description:On Main Level
- Kitchen Description:Dishwasher, Disposal, Electric Range, Microwave, Refrigerator, Stove/Cooktop, Sump Pump
- Bedroom Description:Master Bedroom On Main Level
- Basement Description:Full
- Living area:3,398 sq. ft.
Heating and cooling
- Cooling:Central Air
- Heating:Forced Air, Natural Gas
- Central air:Yes
Structure and exterior
- Roof:Shingle
- Building area:3,398 sq. ft.
- Lot area:1.01 Acres
- Architectural Style:Ranch
- Construction Materials:Brick/Stone, Siding
- Exterior Features:Garden Shed, Patio-Brick Paver
Schools
- High school:Belvidere North
- Middle school:Belvidere South Middle
- Elementary school:Seth Whitman Elem
Utilities
- Water:Well
- Sewer:Septic
Finances and disclosures
- Price:$389,900
- Price per sq. ft.:$114.74
Features and amenities
- Appliances:Dishwasher, Microwave, Refrigerator, Stove/Cooktop, Sump Pump, Washer
- Laundry features:Dryer, Laundry 1St Floor, Washer
- Amenities:Fire-Pit/Fireplace, Garden Shed, Gas Water Heater, Laundry 1St Floor, Lower Level Finished Space
Parking
- Garage spaces:2.5
New listings near 8710 Summerset Drive
- New
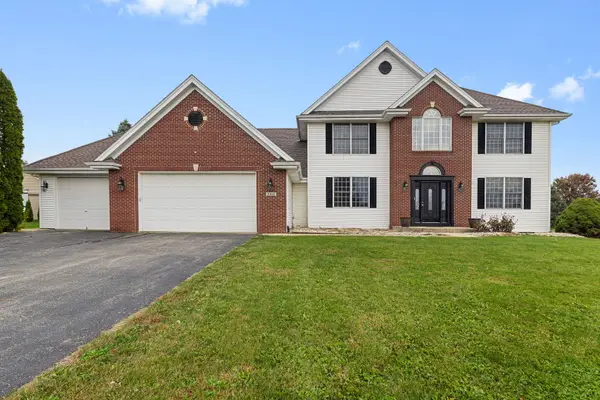 $474,900Active4 beds 4 baths4,043 sq. ft.
3346 Prairie Road, Belvidere, IL 61008
MLS# 12798525Listed by: COLDWELL BANKER REALTY
- New
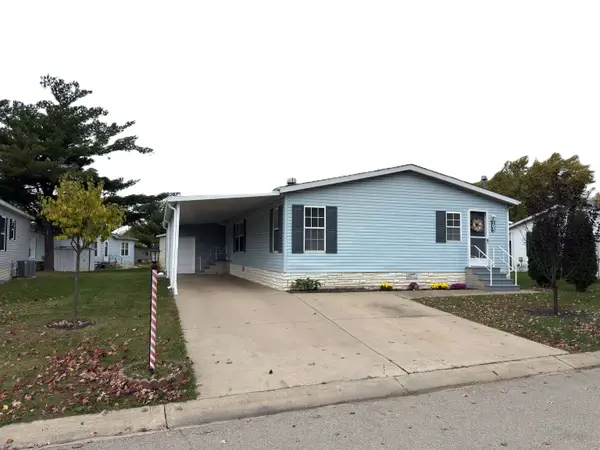 $59,900Active3 beds 2 baths1,456 sq. ft.
705 Elder Lane, BELVIDERE, IL 61008
MLS# 202606963Listed by: GAMBINO REALTORS - New
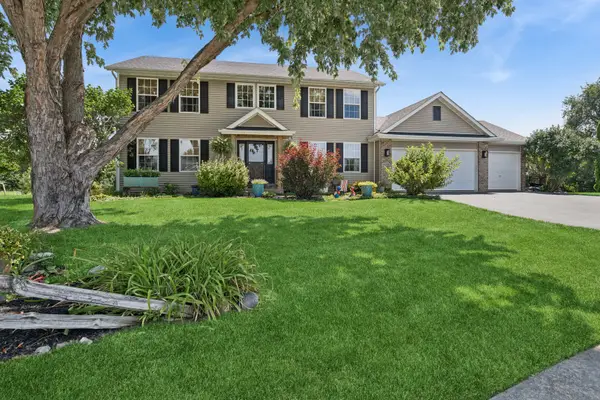 $399,000Active4 beds 3 baths2,400 sq. ft.
8955 Birdie Bend, Belvidere, IL 61008
MLS# 12799347Listed by: BAIRD & WARNER REAL ESTATE - ALGONQUIN - New
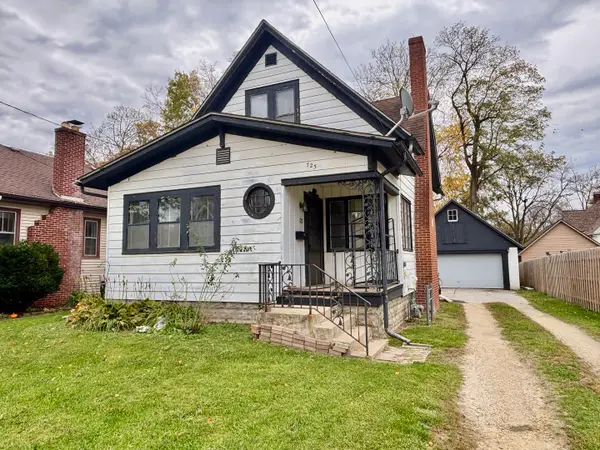 $205,000Active3 beds 2 baths1,520 sq. ft.
723 E Hurlbut Avenue, Belvidere, IL 61008
MLS# 12797605Listed by: KELLER WILLIAMS REALTY SIGNATURE - New
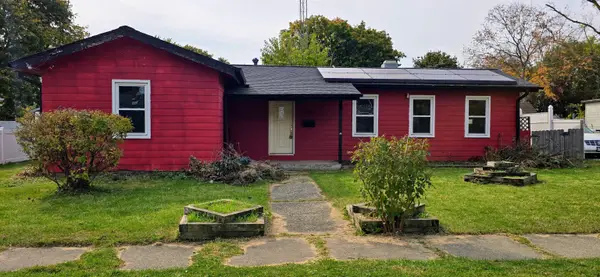 $150,000Active2 beds 1 baths1,000 sq. ft.
1106 Ruby Street, BELVIDERE, IL 61008
MLS# 202606909Listed by: EXP REALTY - Open Sun, 1 to 4pmNew
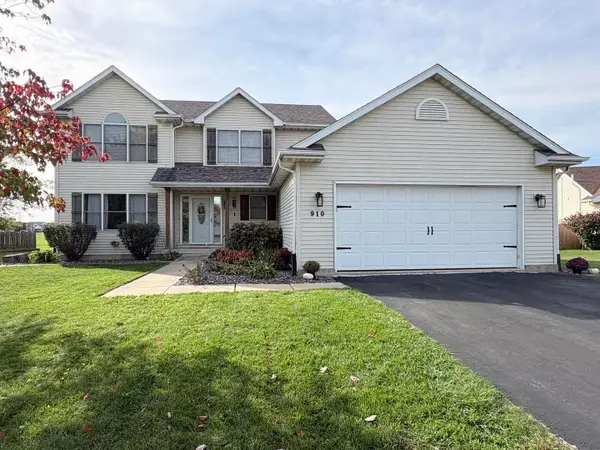 $398,000Active4 beds 4 baths2,370 sq. ft.
910 N Taylor Ridge, Belvidere, IL 61008
MLS# 12796814Listed by: BEYCOME BROKERAGE REALTY LLC - New

 $572,000Active4 beds 3 baths2,744 sq. ft.
9946 Little Lucy Lane, Belvidere, IL 61008
MLS# 12795956Listed by: CENTURY 21 AFFILIATED - ROCKFORD - New
 $579,500Active3 beds 3 baths2,206 sq. ft.
9962 Little Lucy Lane, Belvidere, IL 61008
MLS# 12795990Listed by: CENTURY 21 AFFILIATED - ROCKFORD  $269,900Pending3 beds 2 baths2,189 sq. ft.
415 BIESTER Drive, BELVIDERE, IL 61008
MLS# 202606833Listed by: DICKERSON & NIEMAN


Protect your home and budget from life's surprises with an Assurant Home Warranty, backed by a partner that supports you through every step of homeownership. Explore Plans.
©2026 Century 21 Real Estate LLC. All rights reserved. CENTURY 21®, the CENTURY 21 Logo and C21® are service marks owned by Century 21 Real Estate LLC. Century 21 Real Estate LLC fully supports the principles of the Fair Housing Act and the Equal Opportunity Act. Each office is independently owned and operated. Listing information is deemed reliable but not guaranteed accurate.