904 Kishwaukee Street, Belvidere, IL 61008
Local realty services provided by:CENTURY 21 Circle
904 Kishwaukee Street,Belvidere, IL 61008
$175,000
- 4 Beds
- 2 Baths
- 1,732 sq. ft.
- Single family
- Pending
Listed by: karen streelman, jimmy streelman
Office: exp realty
MLS#:12672208
Source:MLSNI
Price summary
- Price:$175,000
- Price per sq. ft.:$101.04
About this home
Back on market! A GENUINE turn-of-the-century farmhouse with over a century of stories to tell - and the bones to prove every one of them. ORIGINAL hardwood floors, soaring ceilings, solid wood six-panel doors, original hardware, French doors, and a GRAND staircase that stops people the moment they walk in. We named her Millie. She's been in the same family for over 70 years, and every room shows it. Tucked above the back staircase: a fold-down pantry offering an incredible amount of hidden storage - one of the cleverest features we've seen in a home this age. The 1950s kitchen is charming and functional. SOLID mechanicals: new furnace (2025), new roof (2025), CENTRAL AIR (2019), STAINLESS fridge and dishwasher (2019). FENCED yard with great entertaining space. Mature trees. 2-car garage. 10x15 shed. DRY basement - remarkably so for a home her age. Three bedrooms upstairs plus a generous first-floor bedroom with French doors - no closet, works equally well as a home office. One full bath, one half bath. Sold as-is. Original windows, upstairs floors ready for refinishing, and a new electrical panel that comes with the home for her next owner to install. For the buyer who has spent years looking for a home with genuine bones and character you simply cannot buy new - one you can finish making your own - this is it. Homes like Millie don't come along often. One of Belvidere's most walkable streets - library, Doty Park (splash pad in summer, skating rink in winter), and the Kishwaukee Riverfront Trail all close by. One of those neighborhoods where neighbors still wave and stop to chat. Aldi just blocks away. Chipotle and Hakari sushi both under a mile. Walk through. Meet her. She's waiting for her match. Is that you?...
Contact an agent
Home facts
- Year built:1908
- Listing ID #:12672208
- Updated:September 14, 2026 at 08:16 AM
Rooms and interior
- Bedrooms:4
- Total bathrooms:2
- Full bathrooms:1
- Half bathrooms:1
- Rooms Total:7
- Dining Description:Separate Dining Room
- Kitchen Description:Dishwasher, Disposal, Range, Refrigerator
- Basement Description:Full, Unfinished
- Living area:1,732 sq. ft.
Heating and cooling
- Cooling:Central Air
- Heating:Natural Gas
- Central air:Yes
Structure and exterior
- Roof:Asphalt
- Year built:1908
- Building area:1,732 sq. ft.
- Lot Features:Corner Lot
- Levels:2 Story
Utilities
- Water:Public
- Sewer:Public Sewer
Finances and disclosures
- Price:$175,000
- Price per sq. ft.:$101.04
- Tax amount:$3,063 (2025)
Features and amenities
- Laundry features:Dryer, Washer
- Amenities:CO Detectors, Ceiling Fan(s), Sump Pump
Parking
- Total parking spaces:2
- Parking description:Asphalt, Detached Garage, Garage
- Garage:Yes
- Garage spaces:2
 Copyright 2026 Midwest Real Estate Data LLC. All rights reserved. The data relating to real estate for sale on this web site comes in part from the Broker Reciprocity Program of the Midwest Real Estate Data LLC. Listing information is deemed reliable but not guaranteed.
New listings near 904 Kishwaukee Street
- New
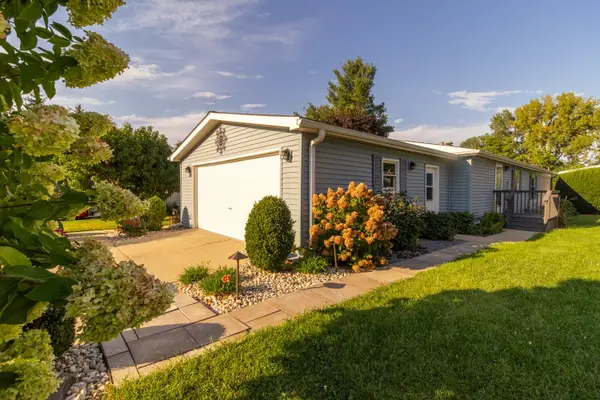 $95,000Active3 beds 2 baths
610 Eastwood Lane, Belvidere, IL 61008
MLS# 12758299Listed by: REALTY OF AMERICA, LLC - New

 $85,000Active2 beds 1 baths800 sq. ft.
928 Julien Street, BELVIDERE, IL 61008
MLS# 202605787Listed by: CENTURY 21 AFFILIATED - New
 $624,900Active4 beds 4 baths4,247 sq. ft.
11705 Braemar Circle, BELVIDERE, IL 61008
MLS# 202605780Listed by: CENTURY 21 AFFILIATED - New
 $415,000Active5 beds 3 baths3,474 sq. ft.
219 Bear Dusk Way, Belvidere, IL 61008
MLS# 12757052Listed by: BERKSHIRE HATHAWAY HOMESERVICE - New
 $238,000Active5 beds 1 baths3,520 sq. ft.
216 E Marshall Street, BELVIDERE, IL 61008
MLS# 202605769Listed by: SMART HOME REALTY 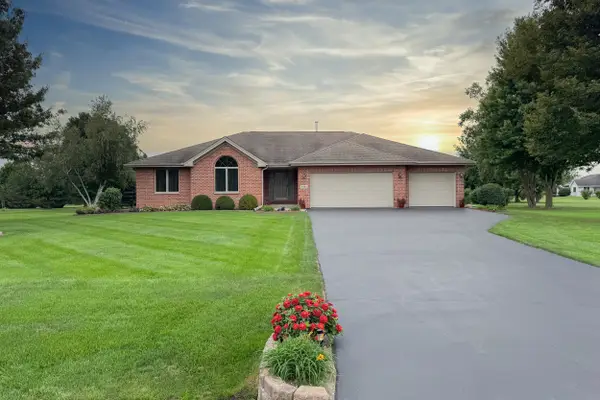 $420,000Pending3 beds 3 baths1,885 sq. ft.
3421 Cobblestone, BELVIDERE, IL 61008
MLS# 202605762Listed by: KELLER WILLIAMS REALTY SIGNATURE- New
 $219,990Active4 beds 1 baths1,414 sq. ft.
724 5th Avenue, Belvidere, IL 61008
MLS# 12755089Listed by: @PROPERTIES CHRISTIE'S INTERNATIONAL REAL ESTATE - New
 $239,900Active3 beds 2 baths1,092 sq. ft.
401 W Madison Street, Belvidere, IL 61008
MLS# 12756704Listed by: GREAT HOMES REAL ESTATE, INC. - New
 $25,000Active2 beds 1 baths924 sq. ft.
513 Spruce Drive, BELVIDERE, IL 61008
MLS# 202605730Listed by: KELLER WILLIAMS REALTY SIGNATURE - New
 $400,000Active4 beds 3 baths2,613 sq. ft.
4478 Tufted Deer Court, Belvidere, IL 61008
MLS# 12751387Listed by: RE/MAX CONNECTIONS II


Protect your home and budget from life's surprises with an Assurant Home Warranty, backed by a partner that supports you through every step of homeownership. Explore Plans.
©2026 Century 21 Real Estate LLC. All rights reserved. CENTURY 21®, the CENTURY 21 Logo and C21® are service marks owned by Century 21 Real Estate LLC. Century 21 Real Estate LLC fully supports the principles of the Fair Housing Act and the Equal Opportunity Act. Each office is independently owned and operated. Listing information is deemed reliable but not guaranteed accurate.