
240 Barron Street, Bensenville, IL 60106
Local realty services provided by:CENTURY 21 New Heritage
240 Barron Street,Bensenville, IL 60106
$450,000
- 4 Beds
- 2 Baths
- 3,032 sq. ft.
- Single family
- Active
Listed by: ana novakovic
Office: homesmart connect llc.
MLS#:12721582
Source:MLSNI
Price summary
- Price:$450,000
- Price per sq. ft.:$148.42
About this home
No showings until end of July. Stunning, beautifully updated all-brick ranch offering 5 bedrooms, 2 full bathrooms, and a fully finished basement on a quiet residential street directly across from D'orio Field Park and just minutes from downtown Bensenville. This well-maintained, move-in-ready home has been freshly repainted and offers the perfect blend of modern style and everyday comfort. The open-concept floor plan features a bright living room with vaulted ceilings and large windows that fill the home with natural light, a formal dining area, refinished hardwood floors, and a gorgeous custom kitchen with white cabinetry, quartz countertops, stainless steel appliances, and a breakfast bar. The main level offers four spacious bedrooms and a beautifully updated full bathroom. The finished basement provides exceptional additional living space, including a spacious recreation room, a full bathroom, ample storage, and a fifth bedroom - perfect for guests, related living, or a home office. Major updates completed in 2023 include the roof, windows, custom kitchen, luxury bathrooms, refinished hardwood floors, laminate flooring, light fixtures, fresh interior paint, sump pump, ejector pump, electrical panel, concrete driveway, walkways, patio, and professional landscaping. The home also features a carport, an oversized six-car concrete driveway, and a large fenced backyard ideal for relaxing or entertaining. Conveniently located near the Bensenville Library, Park District, schools, Metra station, shopping, restaurants, and major highways. This exceptional home is truly move-in ready - nothing to do but unpack and enjoy!...
Contact an agent
Home facts
- Year built:1954
- Listing ID #:12721582
- Updated:August 02, 2026 at 11:11 AM
Rooms and interior
- Bedrooms:4
- Total bathrooms:2
- Full bathrooms:2
- Rooms Total:9
- Dining Description:Combined With Living Room
- Bathrooms Description:Double Sinks, Separate Shower, Soaking Tub
- Kitchen Description:Dishwasher, Microwave, Range, Refrigerator, Stainless Steel Appliance(s)
- Basement Description:Finished, Full
- Living area:3,032 sq. ft.
Heating and cooling
- Cooling:Central Air
- Heating:Natural Gas
- Central air:Yes
Structure and exterior
- Roof:Asphalt
- Year built:1954
- Building area:3,032 sq. ft.
- Lot area:0.2 Acres
- Lot Features:Landscaped
- Architectural Style:Ranch
- Levels:1 Story
Schools
- High school:Fenton High School
- Middle school:Blackhawk Middle School
- Elementary school:Tioga Elementary School
Utilities
- Water:Lake Michigan
- Sewer:Public Sewer
Finances and disclosures
- Price:$450,000
- Price per sq. ft.:$148.42
- Tax amount:$7,232 (2022)
Features and amenities
- Laundry features:Dryer, Washer
Parking
- Total parking spaces:7
- Parking description:Attached Garage, Carport, Concrete, Driveway, Garage
- Garage:Yes
- Garage spaces:1
 Copyright 2026 Midwest Real Estate Data LLC. All rights reserved. The data relating to real estate for sale on this web site comes in part from the Broker Reciprocity Program of the Midwest Real Estate Data LLC. Listing information is deemed reliable but not guaranteed. MLSNI Member Broker: Lisa Rossow
New listings near 240 Barron Street
- Open Sun, 11am to 1pmNew
 $470,000Active4 beds 3 baths
819 River Forest Court, Bensenville, IL 60106
MLS# 12693033Listed by: HOMESMART CONNECT LLC - New
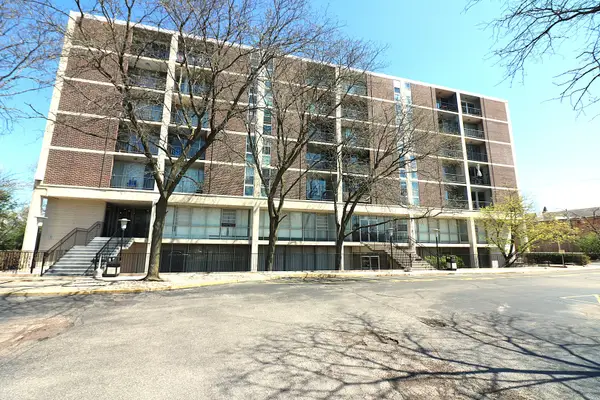 $107,000Active1 beds 1 baths800 sq. ft.
1043 S York Road #212, Bensenville, IL 60106
MLS# 12719115Listed by: RE/MAX SAWA - New
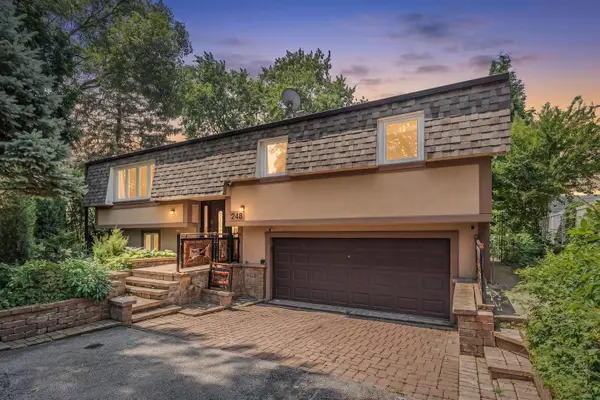 $449,000Active3 beds 2 baths2,288 sq. ft.
248 Spruce Avenue, Bensenville, IL 60106
MLS# 12716117Listed by: HOMETOWN REAL ESTATE GROUP  $489,000Pending4 beds 4 baths2,900 sq. ft.
1033 W Wood Street, Bensenville, IL 60106
MLS# 12697634Listed by: COLDWELL BANKER REALTY- New
 $299,000Active3 beds 1 baths980 sq. ft.
1107 Elmhurst Street, Bensenville, IL 60106
MLS# 12715700Listed by: YUB REALTY INC  $469,000Pending3 beds 3 baths2,040 sq. ft.
158 Judson Street, Bensenville, IL 60106
MLS# 12715419Listed by: HOMESMART CONNECT LLC- New
 $1,500,000Active-- beds -- baths
5 Calle Colibri, Outside Area (outside U.s.) Foreign Country, CA 88888
MLS# PTP2605581Listed by: I2I REAL ESTATE & MORTGAGE - Open Sun, 1 to 3pmNew
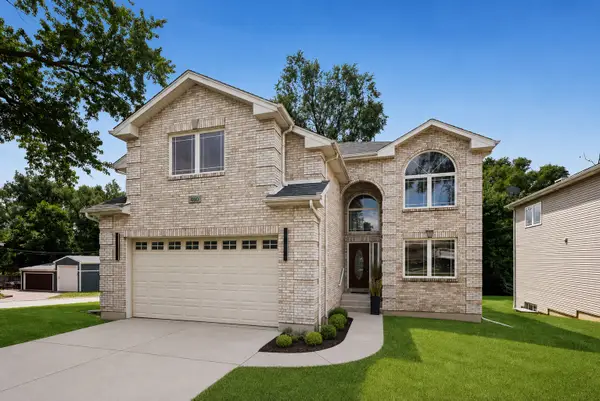 $599,000Active4 beds 3 baths3,719 sq. ft.
490 E Red Oak Street, Bensenville, IL 60106
MLS# 12714460Listed by: BERKSHIRE HATHAWAY HOMESERVICES CHICAGO 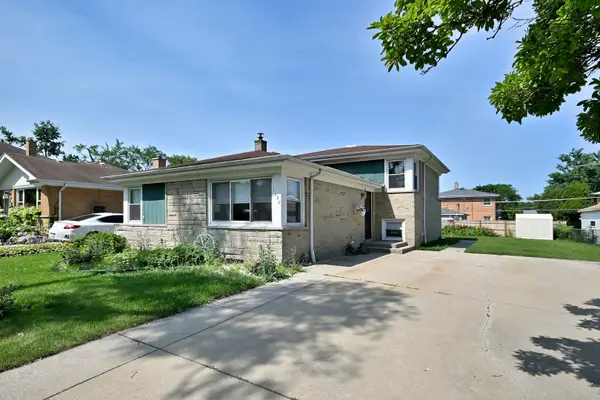 $500,000Active4 beds 2 baths1,895 sq. ft.
1032 Daniel Drive, Bensenville, IL 60106
MLS# 12706132Listed by: L.W. REEDY REAL ESTATE


Protect your home and budget from life's surprises with an Assurant Home Warranty, backed by a partner that supports you through every step of homeownership. Explore Plans.
©2026 Century 21 Real Estate LLC. All rights reserved. CENTURY 21®, the CENTURY 21 Logo and C21® are service marks owned by Century 21 Real Estate LLC. Century 21 Real Estate LLC fully supports the principles of the Fair Housing Act and the Equal Opportunity Act. Each office is independently owned and operated. Listing information is deemed reliable but not guaranteed accurate.