1214 E Grayson Street E, Benton, IL 62812
Local realty services provided by:CENTURY 21 North East
1214 E Grayson Street E,Benton, IL 62812
$155,900
- 3 Beds
- 2 Baths
- 1,150 sq. ft.
- Single family
- Active
Listed by: lynette ing
Office: mccollum real estate
MLS#:12766375
Source:MLSNI
Price summary
- Price:$155,900
- Price per sq. ft.:$135.57
About this home
REMODELED RANCH WITH OPEN FLOOR PLAN! Welcome home to this beautifully remodeled 3-bedroom, 2 bath ranch offering approximately 1050 square feet of comfortable living space. Remodeled in 2022 with many improvements, this home features a desirable open floor plan what creates a spacious, inviting atmosphere for everyday living and entertaining. The primary bedroom includes its own private bath, providing a comfortable retreat. Outside, enjoy the large fenced-in backyard with a deck perfect for relaxing, entertaining gardening, or play. Situated on a corner lot, this property offers plenty of outdoor space and great curb appeal Move-in ready and thoughtfully updated, this ranch is a must-see!!!
Contact an agent
Home facts
- Year built:1973
- Listing ID #:12766375
- Updated:September 25, 2026 at 11:28 AM
Rooms and interior
- Bedrooms:3
- Total bathrooms:2
- Full bathrooms:2
- Rooms Total:5
- Living area:1,150 sq. ft.
Heating and cooling
- Cooling:Central Air
- Heating:Electric
- Central air:Yes
Structure and exterior
- Roof:Asphalt
- Year built:1973
- Building area:1,150 sq. ft.
- Lot area:0.22 Acres
- Lot Features:Corner Lot, Mature Trees
- Architectural Style:Ranch
- Foundation Description:Block
- Levels:1 Story
Schools
- High school:Benton Cons High School
- Middle school:Benton Grade School K-8
- Elementary school:Benton Grade School K-8
Utilities
- Water:Public
- Sewer:Public Sewer
Finances and disclosures
- Price:$155,900
- Price per sq. ft.:$135.57
- Tax amount:$2,336 (2024)
Features and amenities
- Amenities:Ceiling Fan(s)
Parking
- Total parking spaces:2
- Parking description:Driveway, Gravel
 Copyright 2026 Midwest Real Estate Data LLC. All rights reserved. The data relating to real estate for sale on this web site comes in part from the Broker Reciprocity Program of the Midwest Real Estate Data LLC. Listing information is deemed reliable but not guaranteed. MLSNI Member Broker: Nate Brown
New listings near 1214 E Grayson Street E
- New
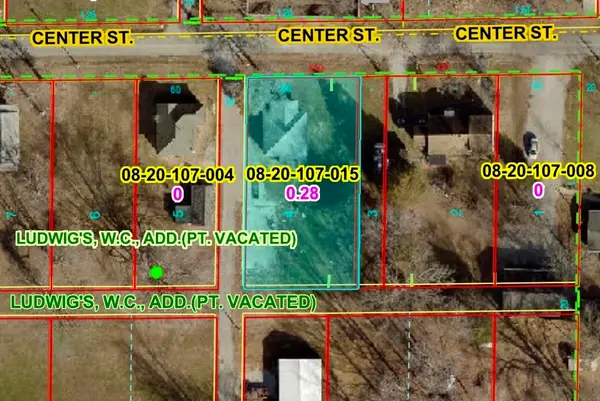 $25,000Active0 Acres
1012 E Center Street, Benton, IL 62812
MLS# 12769318Listed by: EXP REALTY - New
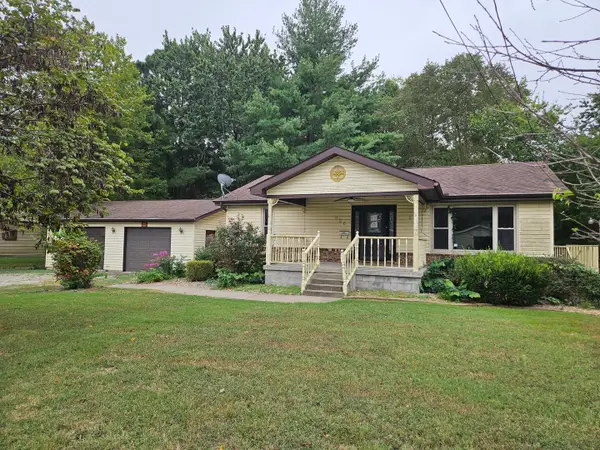 $41,000Active3 beds 2 baths1,020 sq. ft.
926 E Webster Street, Benton, IL 62812
MLS# 12766846Listed by: HOMEFINDERS REALTY - New
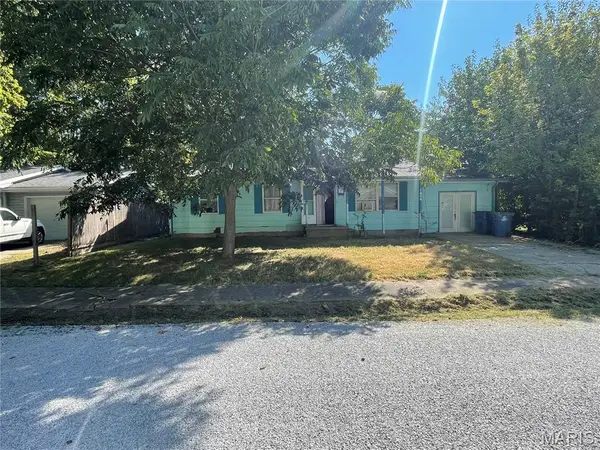 $29,900Active4 beds 1 baths1,400 sq. ft.
1206 N Glendale, Benton, IL 62812
MLS# 26061196Listed by: ILLINOIS REALTY GROUP - New
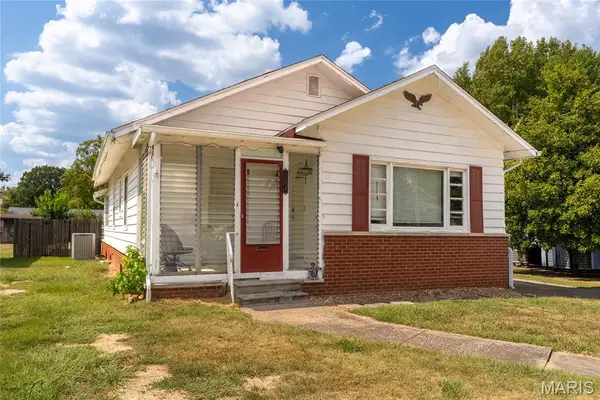 $118,000Active2 beds 2 baths1,486 sq. ft.
1207 Maple, Benton, IL 62812
MLS# 26060951Listed by: FOUR WAYS REALTY 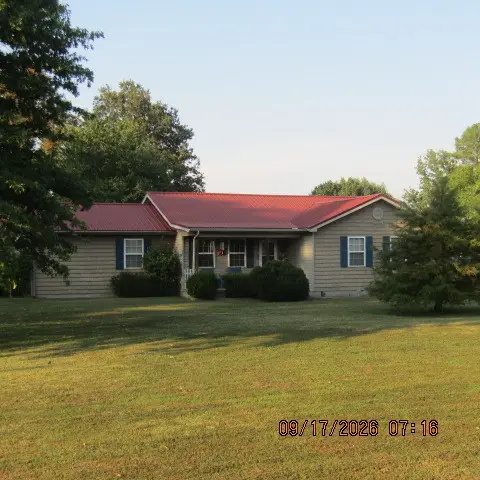
 $250,000Pending3 beds 3 baths2,355 sq. ft.
12001 Forest Baptist Church Road, Benton, IL 62812
MLS# 12763824Listed by: C21 HOUSE OF REALTY, INC.- New
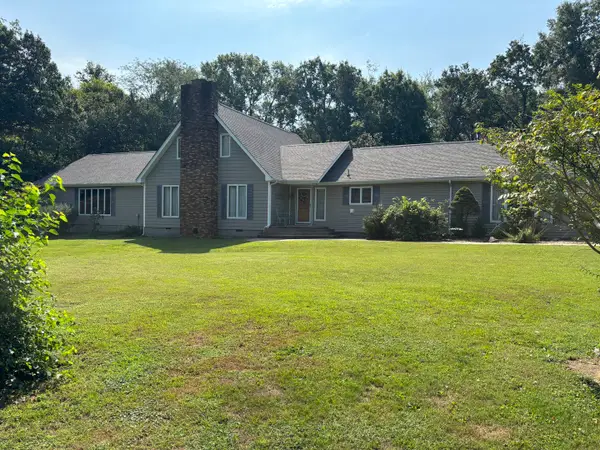 $379,000Active3 beds 3 baths3,790 sq. ft.
13916 Leisure Lane, Benton, IL 62812
MLS# 12761407Listed by: MCCOLLUM REAL ESTATE WF - New
 $18,900Active2 beds 1 baths
231 S Court Street S #42, Benton, IL 62812
MLS# 100539130Listed by: MCCOLLUM REAL ESTATE  $95,000Active3 beds 2 baths2,400 sq. ft.
200 E Blake Street, Benton, IL 62812
MLS# 12754172Listed by: EPIQUE REALTY $139,900Active3 beds 2 baths1,025 sq. ft.
420 N 9th Street, Benton, IL 62812
MLS# 12755460Listed by: RE/MAX INTEGRITY


Protect your home and budget from life's surprises with an Assurant Home Warranty, backed by a partner that supports you through every step of homeownership. Explore Plans.
©2026 Century 21 Real Estate LLC. All rights reserved. CENTURY 21®, the CENTURY 21 Logo and C21® are service marks owned by Century 21 Real Estate LLC. Century 21 Real Estate LLC fully supports the principles of the Fair Housing Act and the Equal Opportunity Act. Each office is independently owned and operated. Listing information is deemed reliable but not guaranteed accurate.