
3432 Highland Avenue, Berwyn, IL 60402
Local realty services provided by:CENTURY 21 Broughton Team
3432 Highland Avenue,Berwyn, IL 60402
$435,000
- 3 Beds
- 2 Baths
- 1,008 sq. ft.
- Single family
- Active
Listed by: luis ortiz, araceli favela
Office: re/max partners
MLS#:12743795
Source:MLSNI
Price summary
- Price:$435,000
- Price per sq. ft.:$431.55
About this home
Welcome to this charming 3 bedroom, 1.5 bath ranch featuring a fully finished basement and a comfortable open-concept layout. Step inside to a spacious living room that flows seamlessly into the dining area and kitchen, creating an inviting space for everyday living and entertaining. The home offers several recent updates, including a new furnace and A/C installed in January 2025, a remodeled bathroom in 2022, and new windows in 2026. The fully finished basement provides additional living space and flexibility for a family room, recreation area, home office, or storage. Outside, enjoy a vinyl fence installed in 2021, a brick patio completed in 2021, and a sidewalk leading to the alley added in 2024. A great opportunity to own a move-in-ready ranch with numerous updates and valuable additional living space.
Contact an agent
Home facts
- Year built:1953
- Listing ID #:12743795
- Updated:September 02, 2026 at 11:49 AM
Rooms and interior
- Bedrooms:3
- Total bathrooms:2
- Full bathrooms:1
- Half bathrooms:1
- Rooms Total:7
- Dining Description:Combined With Living Room
- Basement Description:Finished, Full
- Living area:1,008 sq. ft.
Heating and cooling
- Cooling:Central Air
- Heating:Forced Air, Natural Gas
- Central air:Yes
Structure and exterior
- Roof:Asphalt
- Year built:1953
- Building area:1,008 sq. ft.
- Levels:1 Story
Utilities
- Water:Lake Michigan, Public
- Sewer:Public Sewer
Finances and disclosures
- Price:$435,000
- Price per sq. ft.:$431.55
- Tax amount:$7,409 (2025)
Parking
- Total parking spaces:2
- Parking description:Detached Garage, Garage
- Garage:Yes
- Garage spaces:2
 Copyright 2026 Midwest Real Estate Data LLC. All rights reserved. The data relating to real estate for sale on this web site comes in part from the Broker Reciprocity Program of the Midwest Real Estate Data LLC. Listing information is deemed reliable but not guaranteed. MLSNI Member Broker: Barbara K. Broughton
New listings near 3432 Highland Avenue
- New
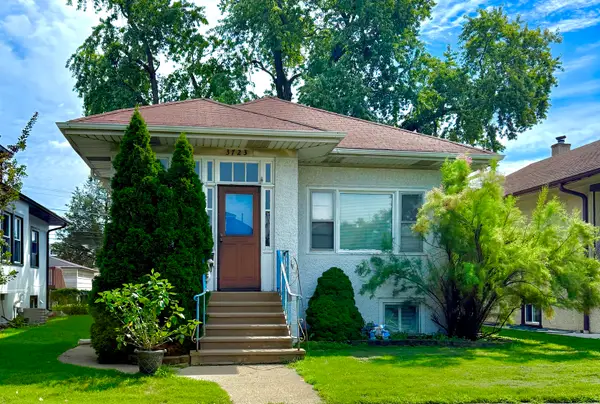 $250,000Active4 beds 2 baths1,040 sq. ft.
3723 Clinton Avenue, Berwyn, IL 60402
MLS# 12741855Listed by: @PROPERTIES CHRISTIE'S INTERNATIONAL REAL ESTATE - New
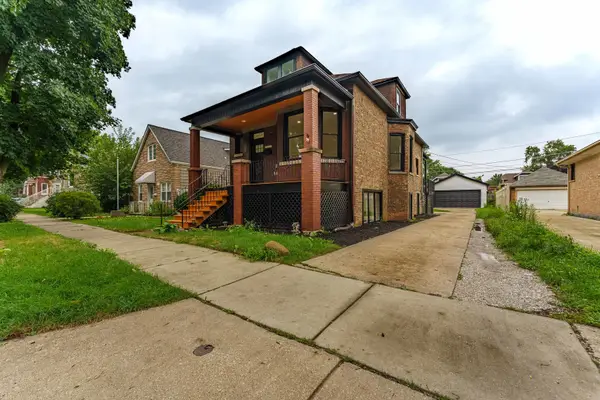 $499,900Active5 beds 3 baths2,500 sq. ft.
6429 28th Street, Berwyn, IL 60402
MLS# 12748815Listed by: REALTY OF AMERICA, LLC - Open Sat, 2:30 to 4pmNew
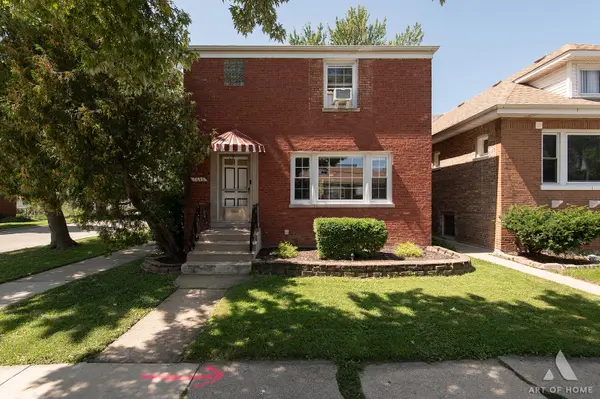 $285,000Active2 beds 1 baths1,229 sq. ft.
2648 East Avenue, Berwyn, IL 60402
MLS# 12728768Listed by: KELLER WILLIAMS ONECHICAGO - New
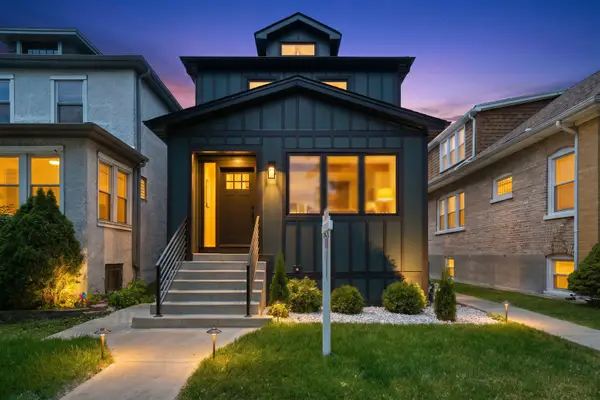 $575,000Active4 beds 4 baths1,525 sq. ft.
1416 Ridgeland Avenue, Berwyn, IL 60402
MLS# 12747646Listed by: RE/MAX PARTNERS - New
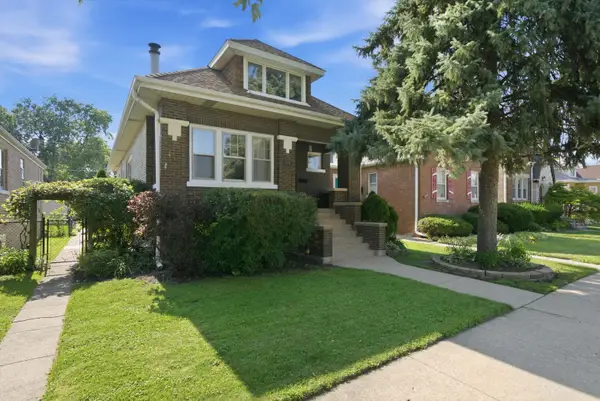 $450,000Active4 beds 2 baths2,800 sq. ft.
3616 Wisconsin Avenue, Berwyn, IL 60402
MLS# 12747657Listed by: BERKSHIRE HATHAWAY HOMESERVICES CHICAGO - New
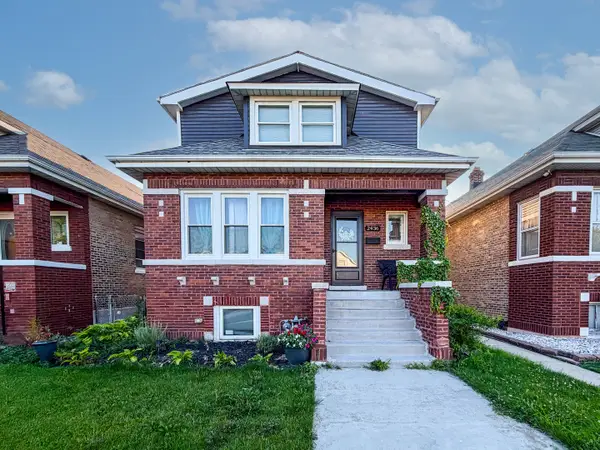 $549,000Active6 beds 4 baths3,050 sq. ft.
2436 Grove Avenue, Berwyn, IL 60402
MLS# 12747404Listed by: RE/MAX PREMIER - New
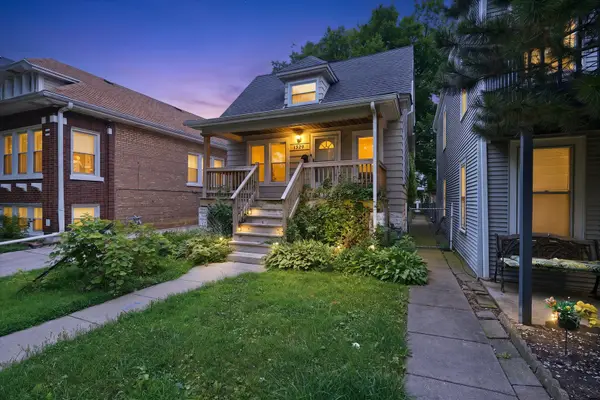 $319,000Active5 beds 2 baths
1329 Maple Avenue, Berwyn, IL 60402
MLS# 12747461Listed by: KELLER WILLIAMS PREFERRED RLTY - Open Sat, 1 to 4pmNew
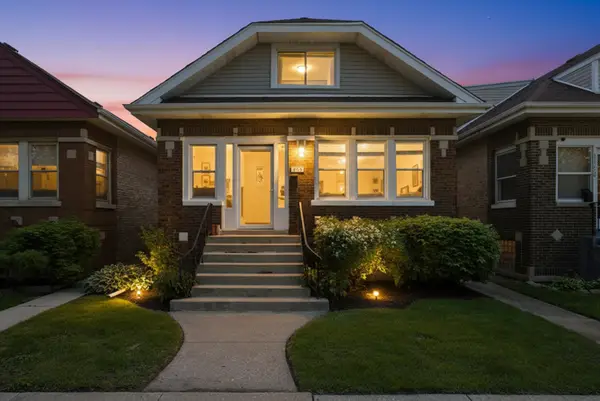 $470,000Active5 beds 3 baths2,400 sq. ft.
1423 Ridgeland Avenue, Berwyn, IL 60402
MLS# 12744821Listed by: BERKSHIRE HATHAWAY HOMESERVICES CHICAGO - New
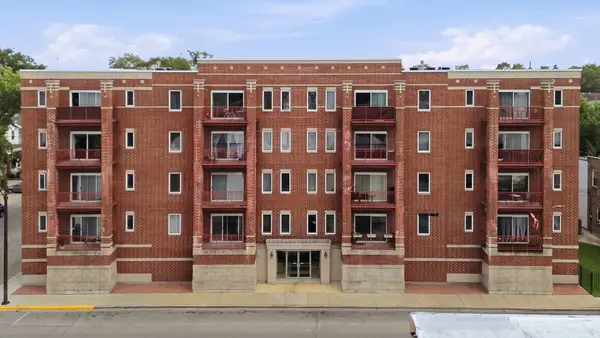 $190,000Active1 beds 1 baths724 sq. ft.
6238 W 26th Street #503, Berwyn, IL 60402
MLS# 12746315Listed by: PREMIER MIDWEST REALTY, INC - New
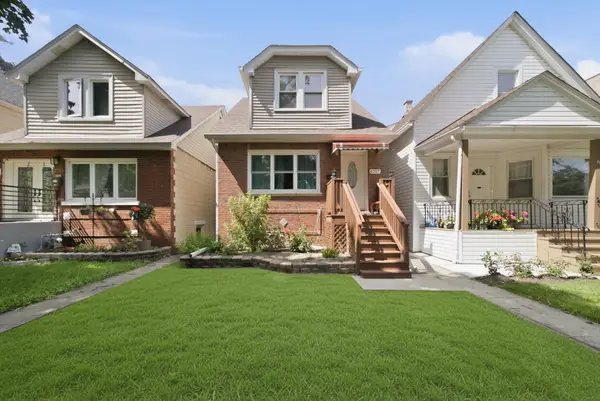 $399,900Active3 beds 3 baths1,335 sq. ft.
6707 31st Street, Berwyn, IL 60402
MLS# 12746052Listed by: DUARTE REALTY COMPANY


Protect your home and budget from life's surprises with an Assurant Home Warranty, backed by a partner that supports you through every step of homeownership. Explore Plans.
©2026 Century 21 Real Estate LLC. All rights reserved. CENTURY 21®, the CENTURY 21 Logo and C21® are service marks owned by Century 21 Real Estate LLC. Century 21 Real Estate LLC fully supports the principles of the Fair Housing Act and the Equal Opportunity Act. Each office is independently owned and operated. Listing information is deemed reliable but not guaranteed accurate.