214 S Hale Street, Bethany, IL 61914
Local realty services provided by:CENTURY 21 KIMA Properties
Listed by: amanda isley
Office: shelby realty services
MLS#:6260520
Source:IL_CIBOR
Price summary
- Price:$119,900
- Price per sq. ft.:$166.53
About this home
Step inside this cozy 2-bedroom home located in the heart of Bethany. Whether you are starting out fresh, downsizing or moving your parents to town, this home has all the major updates done within the last 6 years, making it move in ready. The open concept living room and kitchen make for perfect nights at home playing games, dinner and movie nights or cooking together. The covered front porch is perfect for coffee drinking in the morning and sunsets in the evening.
Here, location is key - this house is within walking distance to the park, High School, ball fields, and downtown making it the perfect spot to call home. Don't delay, call today for a showing!
Contact an agent
Home facts
- Year built:1948
- Subdivision & Development:Dorcas Mm Edwards First Add
- Listing ID #:6260520
- Added:17 day(s) ago
- Updated:September 12, 2026 at 03:45 PM
Rooms and interior
- Bedrooms:2
- Total bathrooms:1
- Full bathrooms:1
- Rooms Total:5
- Kitchen Description:Dishwasher, Disposal, Range, Refrigerator
- Basement:Yes
- Basement Description:Crawl Space
- Living area:720 sq. ft.
Heating and cooling
- Cooling:Central Air
- Heating:Electric
- Central air:Yes
Structure and exterior
- Year built:1948
- Building area:720 sq. ft.
- Lot area:0.07 Acres
- Architectural Style:Bungalow
- Construction Materials:Vinyl Siding
- Exterior Features:Front Porch
- Levels:1 Story
Utilities
- Water:Public
- Sewer:Public Sewer
Finances and disclosures
- Price:$119,900
- Price per sq. ft.:$166.53
- Tax amount:$638 (2024)
Features and amenities
- Appliances:Dishwasher, Disposal, Dryer, Electric Water Heater, Range, Refrigerator, Tankless Water Heater, Washer
- Laundry features:Dryer, Laundry Main Level, Washer
Parking
- Parking description:1 Car Garage, Detached, Garage
- Garage:Yes
- Garage spaces:1
New listings near 214 S Hale Street
- New
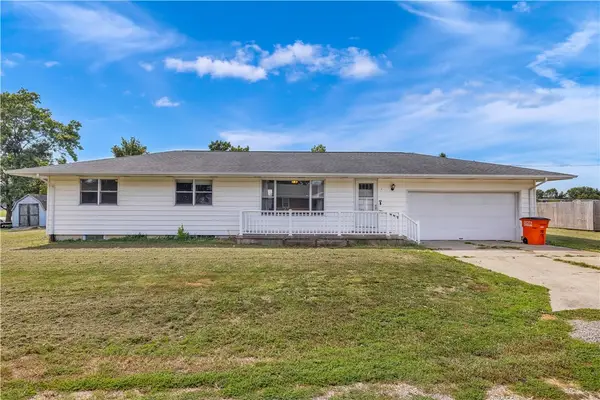 $124,900Active3 beds 2 baths1,200 sq. ft.
2 Sunrise Lane, Bethany, IL 61914
MLS# 6260772Listed by: MAIN PLACE REAL ESTATE - New
 $29,900Active2 beds 1 baths1,165 sq. ft.
114 Auxillary Street, Bethany, IL 61914
MLS# 6260651Listed by: BRINKOETTER REALTORS - New
 $179,900Active2 beds 1 baths980 sq. ft.
415 N Washington Street, Bethany, IL 61914
MLS# 6260664Listed by: MAIN PLACE REAL ESTATE - New
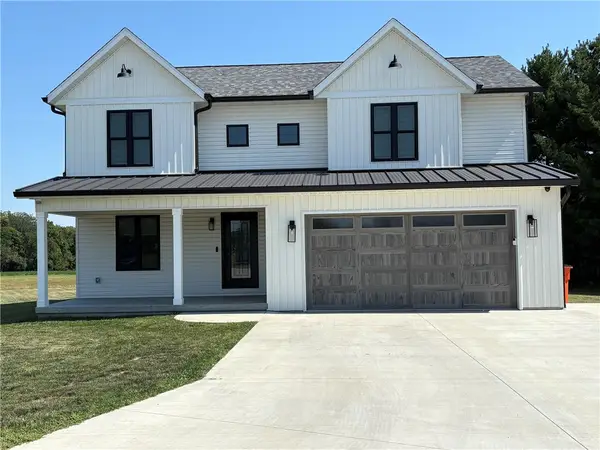
 $494,900Active4 beds 3 baths2,657 sq. ft.
8 Sunrise Circle, Sullivan, IL 61951
MLS# 6260657Listed by: C21 REALTY CONCEPTS  $142,000Pending2 beds 1 baths1,540 sq. ft.
13 Iola Court, Bethany, IL 61914
MLS# 6260456Listed by: BECK REALTORS, INC. $228,160Active4 beds 2 baths2,992 sq. ft.
23 Elm Drive, Bethany, IL 61914
MLS# 6260428Listed by: SHELBY REALTY SERVICES $150,000Pending3 beds 1 baths2,037 sq. ft.
2858 N 1700 East Road, Bethany, IL 61914
MLS# 6260129Listed by: BRINKOETTER REALTORS $159,900Active2 beds 1 baths1,008 sq. ft.
120 Edwards Street, Bethany, IL 61914
MLS# 6260022Listed by: BECK REALTORS, INC.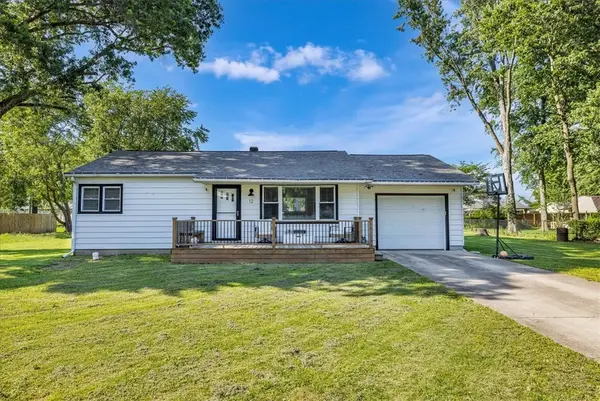 $139,900Pending2 beds 2 baths1,286 sq. ft.
12 Iola Court, Bethany, IL 61914
MLS# 6259567Listed by: MAIN PLACE REAL ESTATE


Protect your home and budget from life's surprises with an Assurant Home Warranty, backed by a partner that supports you through every step of homeownership. Explore Plans.
©2026 Century 21 Real Estate LLC. All rights reserved. CENTURY 21®, the CENTURY 21 Logo and C21® are service marks owned by Century 21 Real Estate LLC. Century 21 Real Estate LLC fully supports the principles of the Fair Housing Act and the Equal Opportunity Act. Each office is independently owned and operated. Listing information is deemed reliable but not guaranteed accurate.