415 N Washington Street, Bethany, IL 61914
Local realty services provided by:CENTURY 21 KIMA Properties
415 N Washington Street,Bethany, IL 61914
$179,900
- 2 Beds
- 1 Baths
- 980 sq. ft.
- Single family
- Active
Listed by: kristina frost
Office: main place real estate
MLS#:6260664
Source:IL_CIBOR
Price summary
- Price:$179,900
- Price per sq. ft.:$183.57
About this home
Brand new everything in this two bedroom, one bathroom ranch. Appliances, flooring, siding, trim, paint, doors, roof, you name it! Natural light pours through the massive picture window in the living room. The kitchen is the heart of it, with new cabinets, new countertops, a large island built for gathering, and appliances still waiting to be unwrapped. The bathroom has been taken down to the studs and rebuilt. Both bedrooms are generously sized with closets to match. The updates run deeper than what you can see. The entire house has been rewired even the meter base, packed with insulation, and finished off with a new concrete driveway and sidewalk. Head through the kitchen to the attached one car garage, or step into the mudroom and laundry area and out back to the detached garage. At over 900 square feet, that back building fits four or more cars with room to spare, ideal for a workshop, storage, or a project space. All the assurance of a new build without the new build price tag.
Contact an agent
Home facts
- Year built:1957
- Listing ID #:6260664
- Added:9 day(s) ago
- Updated:September 12, 2026 at 03:45 PM
Rooms and interior
- Bedrooms:2
- Total bathrooms:1
- Full bathrooms:1
- Rooms Total:5
- Kitchen Description:Dishwasher, Microwave, Oven, Range, Refrigerator
- Basement:Yes
- Basement Description:Crawl Space
- Living area:980 sq. ft.
Heating and cooling
- Cooling:Central Air
- Heating:Forced Air, Gas
- Central air:Yes
Structure and exterior
- Year built:1957
- Building area:980 sq. ft.
- Lot area:0.25 Acres
- Architectural Style:Ranch
- Construction Materials:Vinyl Siding
- Levels:1 Story
Utilities
- Water:Public
- Sewer:Public Sewer
Finances and disclosures
- Price:$179,900
- Price per sq. ft.:$183.57
- Tax amount:$2,212 (2025)
Features and amenities
- Appliances:Dishwasher, Gas Water Heater, Microwave, Oven, Range, Refrigerator
- Laundry features:Laundry Main Level
Parking
- Parking description:3 Car Garage, Attached, Detached, Garage
- Garage:Yes
- Garage spaces:3
New listings near 415 N Washington Street
- New
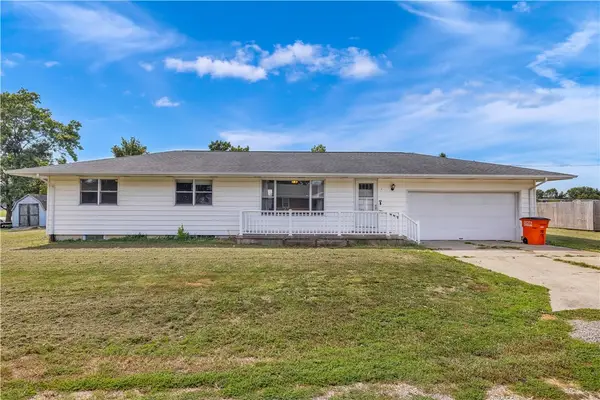 $124,900Active3 beds 2 baths1,200 sq. ft.
2 Sunrise Lane, Bethany, IL 61914
MLS# 6260772Listed by: MAIN PLACE REAL ESTATE - New
 $29,900Active2 beds 1 baths1,165 sq. ft.
114 Auxillary Street, Bethany, IL 61914
MLS# 6260651Listed by: BRINKOETTER REALTORS - New
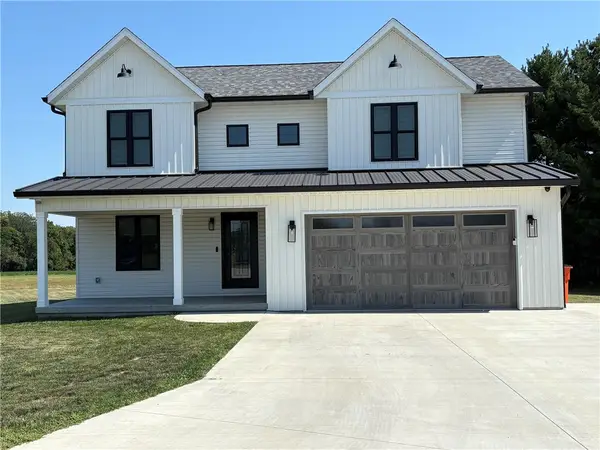
 $494,900Active4 beds 3 baths2,657 sq. ft.
8 Sunrise Circle, Sullivan, IL 61951
MLS# 6260657Listed by: C21 REALTY CONCEPTS  $119,900Active2 beds 1 baths720 sq. ft.
214 S Hale Street, Bethany, IL 61914
MLS# 6260520Listed by: SHELBY REALTY SERVICES $142,000Pending2 beds 1 baths1,540 sq. ft.
13 Iola Court, Bethany, IL 61914
MLS# 6260456Listed by: BECK REALTORS, INC. $228,160Active4 beds 2 baths2,992 sq. ft.
23 Elm Drive, Bethany, IL 61914
MLS# 6260428Listed by: SHELBY REALTY SERVICES $150,000Pending3 beds 1 baths2,037 sq. ft.
2858 N 1700 East Road, Bethany, IL 61914
MLS# 6260129Listed by: BRINKOETTER REALTORS $159,900Active2 beds 1 baths1,008 sq. ft.
120 Edwards Street, Bethany, IL 61914
MLS# 6260022Listed by: BECK REALTORS, INC.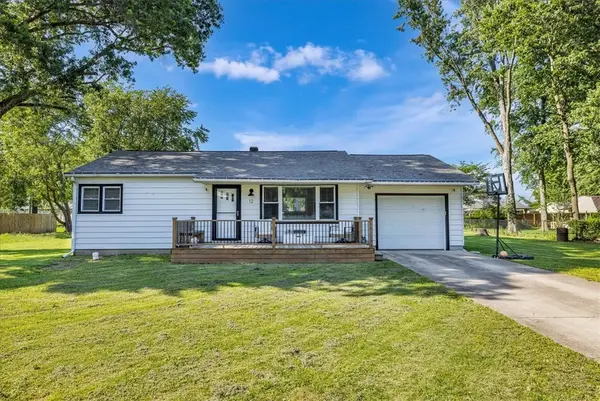 $139,900Pending2 beds 2 baths1,286 sq. ft.
12 Iola Court, Bethany, IL 61914
MLS# 6259567Listed by: MAIN PLACE REAL ESTATE


Protect your home and budget from life's surprises with an Assurant Home Warranty, backed by a partner that supports you through every step of homeownership. Explore Plans.
©2026 Century 21 Real Estate LLC. All rights reserved. CENTURY 21®, the CENTURY 21 Logo and C21® are service marks owned by Century 21 Real Estate LLC. Century 21 Real Estate LLC fully supports the principles of the Fair Housing Act and the Equal Opportunity Act. Each office is independently owned and operated. Listing information is deemed reliable but not guaranteed accurate.