
251 Winston Lane, Bloomingdale, IL 60108
Local realty services provided by:CENTURY 21 Circle
251 Winston Lane,Bloomingdale, IL 60108
$495,000
- 4 Beds
- 3 Baths
- 2,371 sq. ft.
- Single family
- Active
Upcoming open houses
- Sat, Nov 0711:00 am - 01:00 pm
Listed by: elizabeth bos
Office: fulton grace realty
MLS#:12801039
Source:MLSNI
Price summary
- Price:$495,000
- Price per sq. ft.:$208.77
About this home
Home for the Holidays? Your Next Chapter Starts Here! Fall in love with this exceptional 4-bedroom, 3-bath home offering over 2,300 square feet of living space in the highly desirable Lake Park High School District! Lovingly cared for by its longtime owners, this home is ready to welcome its next family and create a lifetime of new memories. From the moment you step inside the spacious foyer, you'll appreciate the thoughtful layout and inviting spaces throughout. Enjoy easy access to the attached 2-car garage and a sliding glass door leading to the beautiful stamped concrete patio and meticulously maintained, fully fenced backyard. Perfect for entertaining, relaxing, and enjoying the outdoors. A storage shed provides even more convenience. Head upstairs to discover an enormous living room, a formal dining room perfect for holiday gatherings, and an updated kitchen that is sure to impress! Featuring recessed lighting, granite countertops, 42-inch cabinets, all appliances, and a charming bay window that fills the space with natural light, this kitchen is as inviting as it is functional. The spacious primary suite offers a private balcony, full en-suite bathroom, and plenty of closet space. It's a perfect retreat at the end of the day. Two additional bedrooms complete the upper level. Need more room to spread out? The expansive lower-level family room features a cozy fireplace and bar, making it the perfect spot for game nights, entertaining friends, or cheering on your favorite team. A fourth bedroom and full bathroom provide added flexibility for guests, a home office, or extended living arrangements. You'll also appreciate the utility room, offering plenty of space to keep everything organized and accommodate all your storage needs. Enjoy peace of mind with these important updates: Primary bedroom balcony updated in 2026, LeafGuard gutters installed in 2023, Kitchen updated in 2021, Roof replaced in 2018, Air conditioner replaced in 2016 and serviced annually, Furnace replaced in 2011 and serviced annually, Windows replaced in 2011. With generous living spaces, thoughtful updates, and room for everyone, this home offers the perfect blend of comfort, functionality, and charm. Make this the year you find the perfect place to call home-and start making holiday memories of your own! Don't miss your opportunity to fall in love. Schedule your private showing today!...
Contact an agent
Home facts
- Year built:1973
- Subdivision & Development:Westlake
- Listing ID #:12801039
- Updated:November 05, 2026 at 12:33 PM
Rooms and interior
- Bedrooms:4
- Total bathrooms:3
- Full bathrooms:3
- Rooms Total:8
- Dining Description:L-Shaped
- Kitchen Description:Dishwasher, Disposal, Freezer, Gas Oven, Microwave, Range, Refrigerator
- Basement Description:Finished
- Living area:2,371 sq. ft.
Heating and cooling
- Cooling:Central Air
- Heating:Forced Air, Gas
- Central air:Yes
Structure and exterior
- Roof:Asphalt
- Year built:1973
- Building area:2,371 sq. ft.
- Lot area:0.25 Acres
- Exterior Features:Balcony
- Foundation Description:Concrete Perimeter
Schools
- High school:Lake Park High School
- Middle school:Westfield Middle School
- Elementary school:Dujardin Elementary School
Utilities
- Water:Lake Michigan
- Sewer:Public Sewer
Finances and disclosures
- Price:$495,000
- Price per sq. ft.:$208.77
- Tax amount:$8,966 (2025)
Features and amenities
- Laundry features:Dryer, Washer
- Amenities:Backup Sump Pump, Ceiling Fan(s), Sump Pump
Parking
- Total parking spaces:2
- Parking description:Attached Garage, Concrete, Garage
- Garage:Yes
- Garage spaces:2
 Copyright 2026 Midwest Real Estate Data LLC. All rights reserved. The data relating to real estate for sale on this web site comes in part from the Broker Reciprocity Program of the Midwest Real Estate Data LLC. Listing information is deemed reliable but not guaranteed.
New listings near 251 Winston Lane
- New
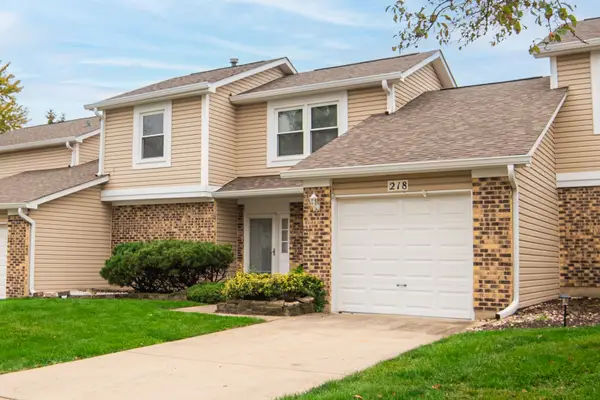 $369,000Active2 beds 2 baths1,510 sq. ft.
218 Stanyon Lane, Bloomingdale, IL 60108
MLS# 12798781Listed by: EXECUTIVE REALTY GROUP LLC - New
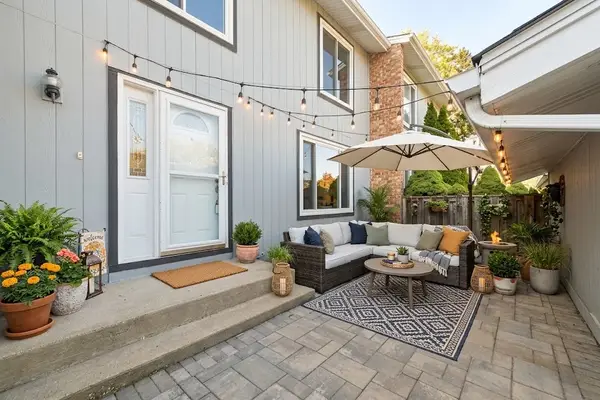 $300,000Active3 beds 2 baths1,350 sq. ft.
324 Colony Green Drive, Bloomingdale, IL 60108
MLS# 12782486Listed by: BERKSHIRE HATHAWAY HOMESERVICES STARCK REAL ESTATE - New
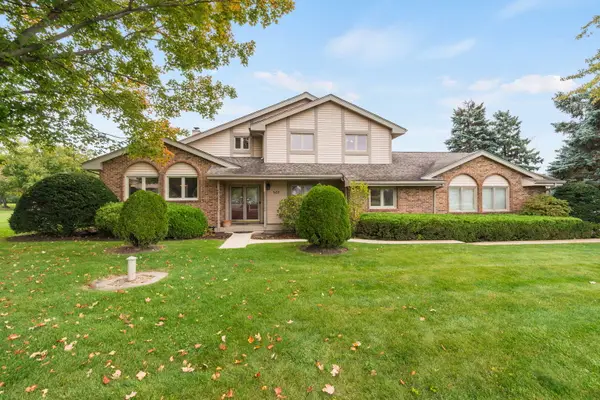 $659,000Active4 beds 3 baths2,416 sq. ft.
203 Pintail Lane, Bloomingdale, IL 60108
MLS# 12798944Listed by: COLDWELL BANKER REALTY - New
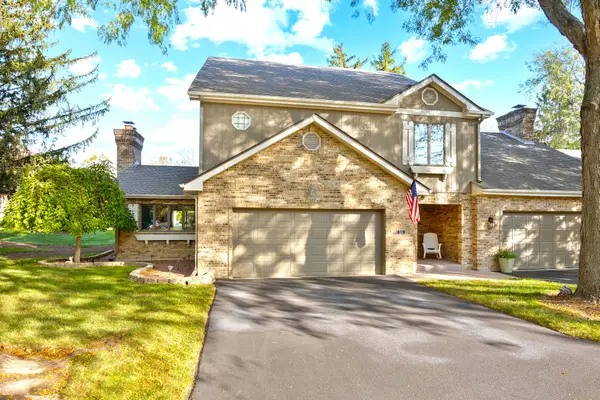 $469,999Active4 beds 4 baths3,044 sq. ft.
49 Country Club Drive #49, Bloomingdale, IL 60108
MLS# 12792212Listed by: EXECUTIVE REALTY GROUP LLC - New
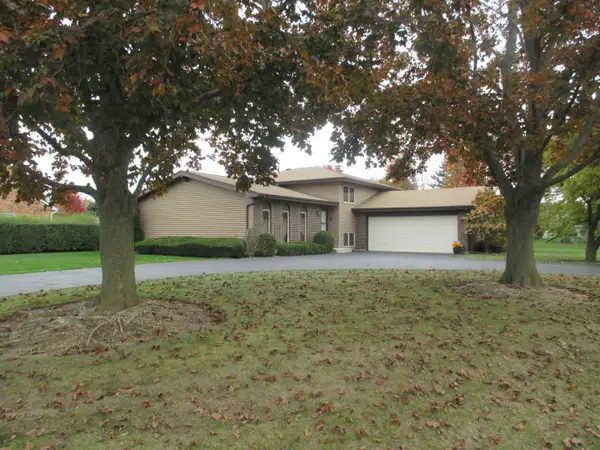 $375,000Active3 beds 2 baths2,543 sq. ft.
25W146 Laramie Trail, Bloomingdale, IL 60108
MLS# 12798487Listed by: REMAX LEGENDS 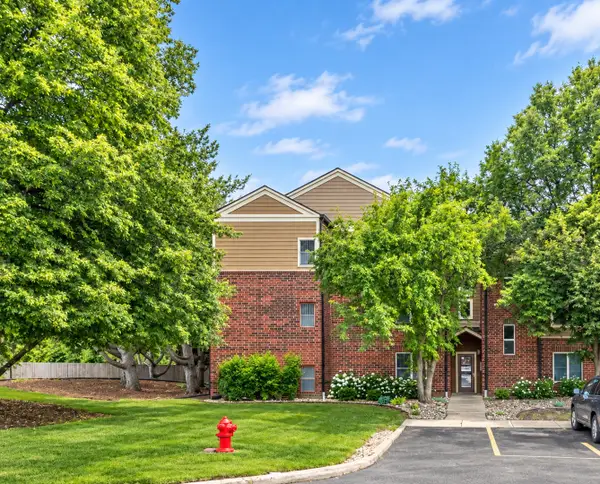 $259,900Pending3 beds 2 baths1,131 sq. ft.
214 Glengarry Drive #201, Bloomingdale, IL 60108
MLS# 12797446Listed by: RESULTS REALTY ERA POWERED- New
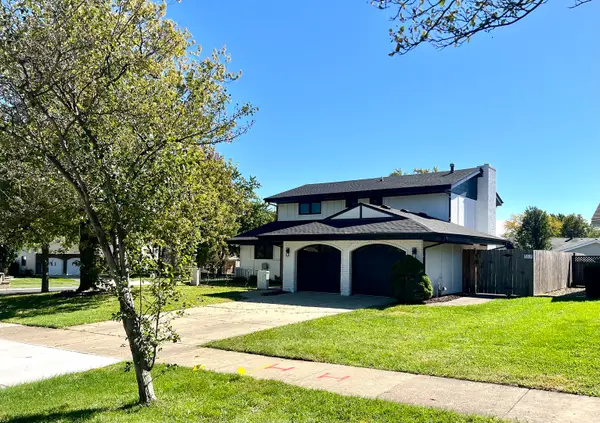 $599,000Active3 beds 3 baths1,984 sq. ft.
214 Cambridge Lane, Bloomingdale, IL 60108
MLS# 12796848Listed by: HOMESMART CONNECT LLC - New
 $819,285Active3 beds 3 baths2,205 sq. ft.
116 Sterling Drive, Lincolnshire, IL 60069
MLS# 12796371Listed by: LITTLE REALTY 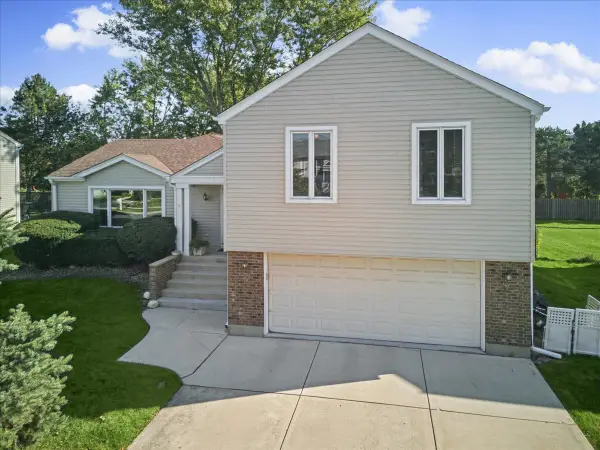 $599,000Active5 beds 3 baths3,200 sq. ft.
219 Lynbrook Drive, Bloomingdale, IL 60108
MLS# 12792289Listed by: KELLER WILLIAMS INFINITY


Protect your home and budget from life's surprises with an Assurant Home Warranty, backed by a partner that supports you through every step of homeownership. Explore Plans.
©2026 Century 21 Real Estate LLC. All rights reserved. CENTURY 21®, the CENTURY 21 Logo and C21® are service marks owned by Century 21 Real Estate LLC. Century 21 Real Estate LLC fully supports the principles of the Fair Housing Act and the Equal Opportunity Act. Each office is independently owned and operated. Listing information is deemed reliable but not guaranteed accurate.