
103 S Sesame Street, Bloomington, IL 61704
Local realty services provided by:CENTURY 21 Affiliated
103 S Sesame Street,Bloomington, IL 61704
$225,000
- 3 Beds
- 2 Baths
- 2,016 sq. ft.
- Single family
- Active
Listed by: amanda wycoff
Office: bhhs central illinois, realtors
MLS#:12718651
Source:MLSNI
Price summary
- Price:$225,000
- Price per sq. ft.:$111.61
About this home
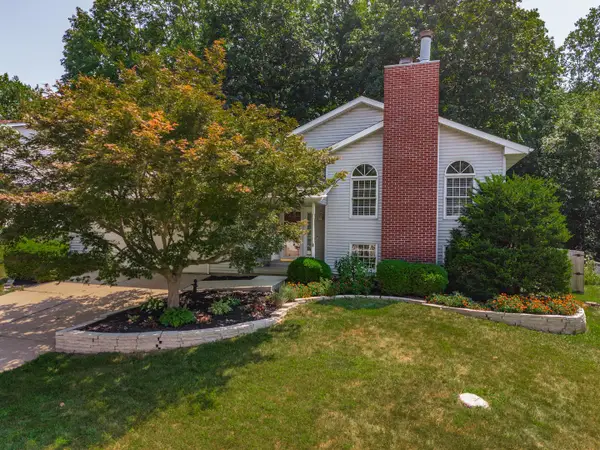
A is for Adorable... and A is for Affordable! This well-updated ranch at 103 S. Sesame Street in East Bloomington's Washington East neighborhood offers 3 bedrooms, 2 full baths and a 1-car attached garage in a fantastic location. The main level features a bright and inviting family room with wood laminate flooring and a large bay window that fills the space with natural light. The eat-in kitchen offers white cabinetry, stylish tile flooring, a full appliance package that remains, and a sliding door leading to the wood deck and backyard. Outside, you'll enjoy a nice-sized backyard complete with an astroturf play area that's perfect for a playground, games or pets. Two bedrooms are located on the main level, including a spacious primary bedroom with two closets. The beautifully updated main level bathroom features a gorgeous newer vanity. The finished basement expands your living space with a huge family room featuring a decorative fireplace, a third bedroom, second full bath and laundry area. You'll also appreciate the peace of mind that comes with major updates already completed, including the roof, furnace, air conditioner and water heater-all replaced in 2022. Whether you're buying your first home, downsizing or looking for an affordable move-in ready option, this one checks all the boxes. As The Count would say: "One great house... TWO full baths... THREE bedrooms... Ah! Ah! Ah!" Sunny days are ahead on Sesame Street!...
Contact an agent
Home facts
- Year built:1979
- Subdivision & Development:Washington East
- Listing ID #:12718651
- Updated:July 30, 2026 at 08:28 PM
Rooms and interior
- Bedrooms:3
- Total bathrooms:2
- Full bathrooms:2
- Rooms Total:5
- Kitchen Description:Dishwasher, Range, Refrigerator
- Basement Description:Finished, Full
- Living area:2,016 sq. ft.
Heating and cooling
- Cooling:Central Air
- Heating:Forced Air, Natural Gas
- Central air:Yes
Structure and exterior
- Roof:Asphalt
- Year built:1979
- Building area:2,016 sq. ft.
- Lot area:0.23 Acres
- Architectural Style:Ranch
- Foundation Description:Concrete Perimeter
- Levels:1 Story
Schools
- High school:Bloomington High School
- Middle school:Bloomington Jr High School
- Elementary school:Stevenson Elementary
Utilities
- Water:Public
- Sewer:Public Sewer
Finances and disclosures
- Price:$225,000
- Price per sq. ft.:$111.61
- Tax amount:$5,280 (2025)
Features and amenities
- Amenities:Ceiling Fan(s)
Parking
- Total parking spaces:1
- Parking description:Attached Garage, Concrete, Garage
- Garage:Yes
- Garage spaces:1
 Copyright 2026 Midwest Real Estate Data LLC. All rights reserved. The data relating to real estate for sale on this web site comes in part from the Broker Reciprocity Program of the Midwest Real Estate Data LLC. Listing information is deemed reliable but not guaranteed. MLSNI Member Broker: David Try
New listings near 103 S Sesame Street
- New
 $139,000Active2 beds 2 baths1,224 sq. ft.
713 E Buchanan Street, Bloomington, IL 61701
MLS# 12719411Listed by: COLDWELL BANKER REAL ESTATE GROUP - New
 $280,000Active3 beds 2 baths1,702 sq. ft.
38 Edgewood Court, Bloomington, IL 61701
MLS# 12711948Listed by: RE/MAX RISING - New
 $549,900Active5 beds 4 baths3,446 sq. ft.
5210 Castlebar Drive, Bloomington, IL 61705
MLS# 12717559Listed by: RE/MAX RISING - New
 $285,000Active3 beds 4 baths2,321 sq. ft.
222 S Florence Avenue, Bloomington, IL 61701
MLS# 12717590Listed by: RE/MAX RISING - New
 $275,000Active5 beds 3 baths2,882 sq. ft.
2516 Timber View Drive, Bloomington, IL 61701
MLS# 12715767Listed by: COLDWELL BANKER REAL ESTATE GROUP - New
 $330,000Active4 beds 3 baths2,942 sq. ft.
1410 Tralee Lane, Bloomington, IL 61704
MLS# 12703727Listed by: COLDWELL BANKER REAL ESTATE GROUP - New
 $65,000Active0 Acres
10 Lone Oak Court, Bloomington, IL 61705
MLS# 12718975Listed by: COLDWELL BANKER REAL ESTATE GROUP - New
 $65,000Active0 Acres
8 Lone Oak Court, Bloomington, IL 61705
MLS# 12719043Listed by: COLDWELL BANKER REAL ESTATE GROUP - Open Sat, 10am to 1pmNew
 $319,000Active4 beds 3 baths2,408 sq. ft.
2510 Grey Fox Trail, Bloomington, IL 61705
MLS# 12708812Listed by: HOMESMART REALTY GROUP ILLINOIS


Protect your home and budget from life's surprises with an Assurant Home Warranty, backed by a partner that supports you through every step of homeownership. Explore Plans.
©2026 Century 21 Real Estate LLC. All rights reserved. CENTURY 21®, the CENTURY 21 Logo and C21® are service marks owned by Century 21 Real Estate LLC. Century 21 Real Estate LLC fully supports the principles of the Fair Housing Act and the Equal Opportunity Act. Each office is independently owned and operated. Listing information is deemed reliable but not guaranteed accurate.