
1303 Kenneth Drive, Bloomington, IL 61704
Local realty services provided by:CENTURY 21 Affiliated
1303 Kenneth Drive,Bloomington, IL 61704
$299,000
- 4 Beds
- 3 Baths
- 1,864 sq. ft.
- Single family
- Active
Upcoming open houses
- Sat, May 3011:00 am - 01:00 pm
Listed by: lindita imeri
Office: coldwell banker real estate group
MLS#:12647043
Source:MLSNI
Price summary
- Price:$299,000
- Price per sq. ft.:$160.41
About this home
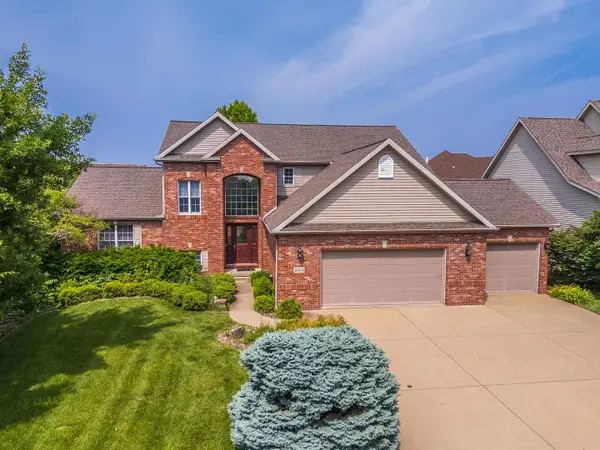
Conveniently situated in the desirable Suburban East neighborhood, this well-maintained 4-bedroom, 2.5-bath home is close to parks, restaurants, schools, and shopping. Pride of ownership is evident throughout, with numerous updates including freshly painted main and lower levels, professionally renovated bathrooms, an updated kitchen, newer flooring, and modern appliances. The spacious eat-in kitchen features quartz countertops, abundant cabinetry, and a breakfast bar that flows into the inviting family room with a charming brick fireplace. A newer sliding door (2021) leads to the large fenced backyard and recently stained deck, perfect for outdoor entertaining. Additional updates include hallway and stair carpeting (2023), finished basement updates (2022), stainless steel kitchen appliances (2021), washer and dryer (2020), sump pump (2015), and a new roof installed in 2026.
Contact an agent
Home facts
- Year built:1989
- Listing ID #:12647043
- Updated:May 30, 2026 at 01:56 PM
Rooms and interior
- Bedrooms:4
- Total bathrooms:3
- Full bathrooms:2
- Half bathrooms:1
- Rooms Total:6
- Basement Description:Finished, Full
- Living area:1,864 sq. ft.
Heating and cooling
- Cooling:Central Air
- Heating:Forced Air, Natural Gas
- Central air:Yes
Structure and exterior
- Year built:1989
- Building area:1,864 sq. ft.
- Architectural Style:Traditional
- Levels:2 Story
Schools
- High school:Normal Community High School
- Middle school:Chiddix Jr High
- Elementary school:Colene Hoose Elementary
Utilities
- Water:Public
- Sewer:Public Sewer
Finances and disclosures
- Price:$299,000
- Price per sq. ft.:$160.41
- Tax amount:$6,416 (2025)
Parking
- Total parking spaces:4
- Parking description:Attached Garage, Garage
- Garage:Yes
- Garage spaces:2
 Copyright 2026 Midwest Real Estate Data LLC. All rights reserved. The data relating to real estate for sale on this web site comes in part from the Broker Reciprocity Program of the Midwest Real Estate Data LLC. Listing information is deemed reliable but not guaranteed. MLSNI Member Broker: David Try
New listings near 1303 Kenneth Drive
- Open Sat, 11:30am to 1pmNew
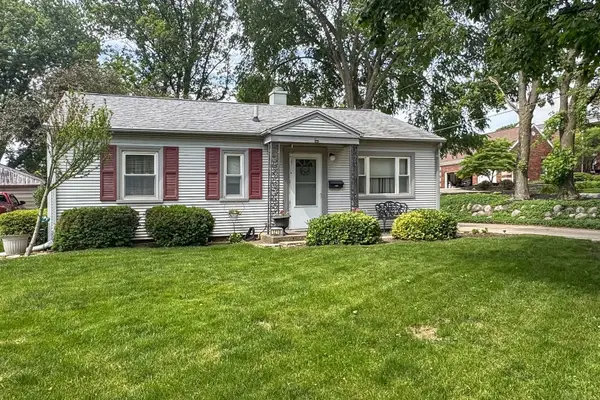 $145,000Active3 beds 1 baths945 sq. ft.
1210 Greenlawn Drive, Bloomington, IL 61701
MLS# 12660150Listed by: RE/MAX CHOICE - New
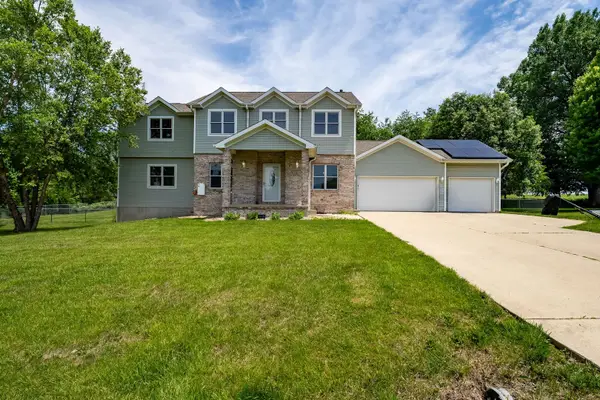 $399,900Active5 beds 4 baths3,332 sq. ft.
9821 Gabriel Drive, Bloomington, IL 61705
MLS# 12661056Listed by: RE/MAX CHOICE - New
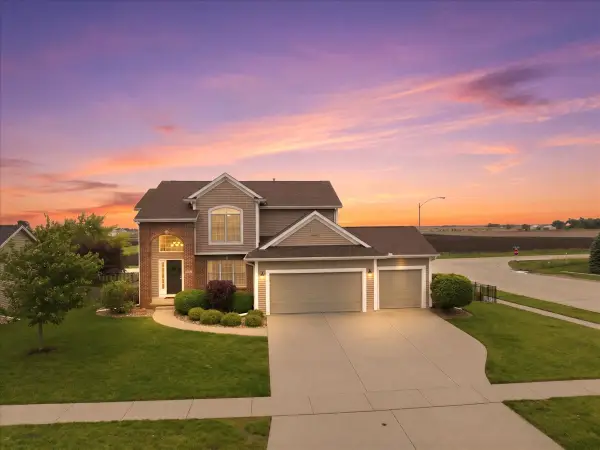 $435,000Active5 beds 4 baths3,346 sq. ft.
3920 Brookline Lane, Bloomington, IL 61705
MLS# 12644196Listed by: COLDWELL BANKER REAL ESTATE GROUP - New
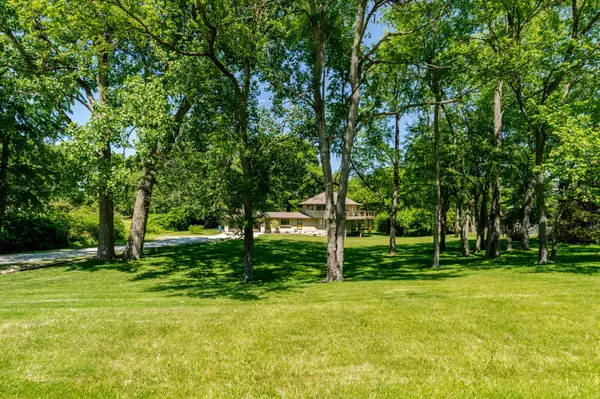 $339,900Active3 beds 3 baths2,466 sq. ft.
19866 Lakewood Drive, Bloomington, IL 61705
MLS# 12661314Listed by: KELLER WILLIAMS REVOLUTION - New
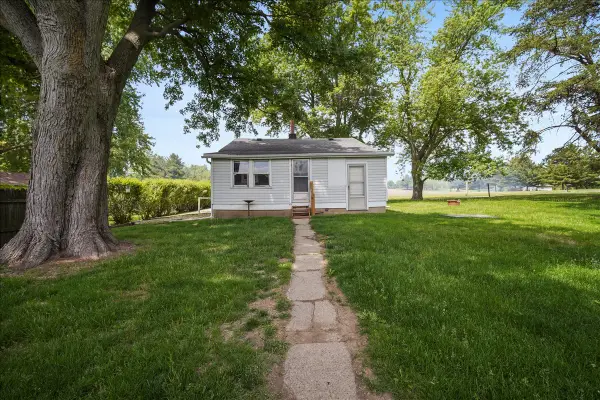 $90,000Active2 beds 1 baths816 sq. ft.
19133 E 850 North Road, Bloomington, IL 61705
MLS# 12658855Listed by: RE/MAX RISING - Open Sat, 12 to 1:30pmNew
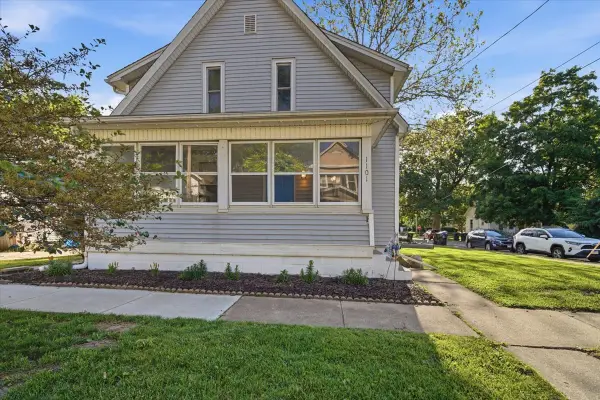 $170,000Active3 beds 3 baths2,325 sq. ft.
1101 S Lee Street, Bloomington, IL 61701
MLS# 12660097Listed by: RE/MAX RISING - Open Sat, 10am to 12pmNew
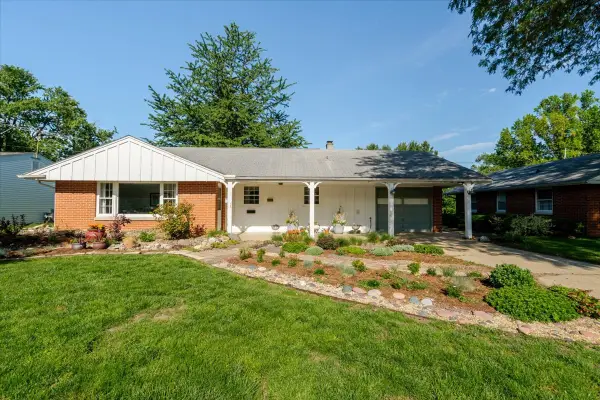 $169,900Active3 beds 1 baths887 sq. ft.
921 Vale Street, Bloomington, IL 61701
MLS# 12658009Listed by: KELLER WILLIAMS REVOLUTION - New
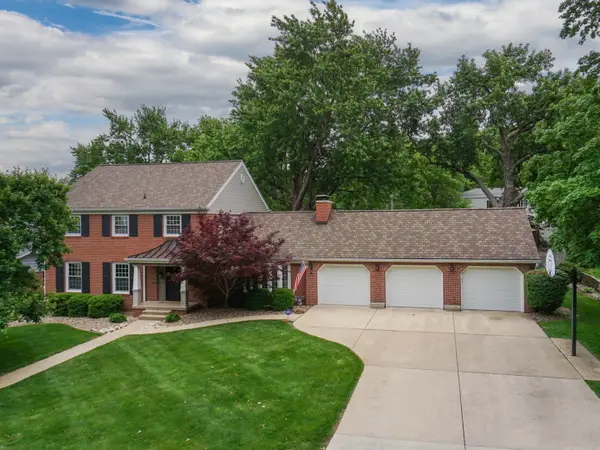 $489,900Active5 beds 4 baths4,168 sq. ft.
206 Fleetwood Drive, Bloomington, IL 61701
MLS# 12658441Listed by: RE/MAX CHOICE - New
 $489,900Active5 beds 4 baths4,330 sq. ft.
2004 Withers Lane, Bloomington, IL 61704
MLS# 12660523Listed by: COLDWELL BANKER REAL ESTATE GROUP


Protect your home and budget from life's surprises with an Assurant Home Warranty, backed by a partner that supports you through every step of homeownership. Explore Plans.
©2026 Century 21 Real Estate LLC. All rights reserved. CENTURY 21®, the CENTURY 21 Logo and C21® are service marks owned by Century 21 Real Estate LLC. Century 21 Real Estate LLC fully supports the principles of the Fair Housing Act and the Equal Opportunity Act. Each office is independently owned and operated. Listing information is deemed reliable but not guaranteed accurate.