
2202 Hedgewood Drive, Bloomington, IL 61704
Local realty services provided by:CENTURY 21 New Heritage
2202 Hedgewood Drive,Bloomington, IL 61704
$475,000
- 4 Beds
- 4 Baths
- 4,321 sq. ft.
- Single family
- Active
Upcoming open houses
- Sat, Sep 1910:00 am - 11:30 am
Listed by: b.j. armstrong, lucinda miller
Office: keller williams revolution
MLS#:12753283
Source:MLSNI
Price summary
- Price:$475,000
- Price per sq. ft.:$109.93
About this home
Filled with sophisticated finishes and thoughtful upgrades, this 4 bedroom, 3 1/2 bath home is one you have to see in order to truly appreciate! Walk inside the upgraded front door and you'll find an open entry, flanked by a formal dining room and a well-appointed office with pocket doors and built-ins that offers so much possibility as a home library, craft room, or main floor bedroom. Continue through the home to the sizable family room with a gas fireplace, bay window, canned lights and speakers, as well as even more beautiful built-ins. Distinctive details continue throughout, including an updated wet bar looking out on the screened porch, a built-in command center, and half-bath. The fabulous kitchen has a personality all its own! A vaulted ceiling with skylight washes the space in natural light, while updated can lights and chic fixtures brighten the room at any hour of the day. Features such as the GE Cafe appliances (2019), soft close cabinetry, granite countertops, open shelving atop a subway tile backsplash, thoughtfully expanded counter areas, a breakfast bar and connected space for a table or sitting area create an exceptionally functional setting for cooking, entertaining, or simply enjoying your morning coffee. Discover outdoor living in the recently re-screened porch, with an entrance to the fenced portion of the backyard on one side and a door to the paved patio with custom fireplace on the other side. Mature landscaping, abundant perennials, and terraced flower beds create several inviting spaces for relaxing and entertaining. Off of the kitchen, a mudroom with built-in storage leads to the roomy 3-car garage with updated garage doors/openers (2021) and direct access to the back patio. The second floor boasts a generous primary suite with a walk-in closet and skylit ensuite bath. Three additional bedrooms and a full split bath with double sinks are right down the hall, along with a second-floor laundry area. In addition, the finished basement features an expansive living area, another full bath, and multiple storage areas. When you tour this exceptional home, you'll note details such as high-end wood flooring, crown molding, custom shades, upgraded lighting/fixtures, replacement windows/screens/trim, and even more updates! Located in the desirable Hedgewood neighborhood and districted to Unit #5 schools, this home is just down the street from Northpoint Elementary in one direction and the neighborhood park in the other. This is one of those dreamy homes that only come on the market every so often. Don't miss it!...
Contact an agent
Home facts
- Year built:1987
- Subdivision & Development:Hedgewood
- Listing ID #:12753283
- Updated:September 16, 2026 at 02:40 PM
Rooms and interior
- Bedrooms:4
- Total bathrooms:4
- Full bathrooms:3
- Half bathrooms:1
- Rooms Total:9
- Dining Description:Separate Dining Room
- Bathrooms Description:Double Sinks, Garden Tub, Separate Shower, Whirlpool
- Kitchen Description:Dishwasher, Disposal, Microwave, Refrigerator
- Basement Description:Partial, Partially Finished
- Living area:4,321 sq. ft.
Heating and cooling
- Cooling:Central Air
- Heating:Forced Air, Natural Gas
- Central air:Yes
Structure and exterior
- Roof:Asphalt
- Year built:1987
- Building area:4,321 sq. ft.
- Lot area:0.33 Acres
- Lot Features:Landscaped, Mature Trees
- Architectural Style:Colonial
- Exterior Features:Fire Pit
- Foundation Description:Block
- Levels:2 Story
Schools
- High school:Normal Community High School
- Middle school:Kingsley Jr High
- Elementary school:Northpoint Elementary
Utilities
- Water:Public
- Sewer:Public Sewer
Finances and disclosures
- Price:$475,000
- Price per sq. ft.:$109.93
- Tax amount:$9,256 (2025)
Features and amenities
- Amenities:Ceiling Fan(s), Radon Mitigation System, Sump Pump
Parking
- Total parking spaces:3
- Parking description:Attached Garage, Concrete, Garage
- Garage:Yes
- Garage spaces:3
 Copyright 2026 Midwest Real Estate Data LLC. All rights reserved. The data relating to real estate for sale on this web site comes in part from the Broker Reciprocity Program of the Midwest Real Estate Data LLC. Listing information is deemed reliable but not guaranteed. MLSNI Member Broker: Lisa Rossow
New listings near 2202 Hedgewood Drive
- New
 $399,900Active4 beds 3 baths4,324 sq. ft.
2509 Driftwood Road, Bloomington, IL 61704
MLS# 12750977Listed by: COLDWELL BANKER REAL ESTATE GROUP - Open Sat, 10 to 11:30amNew
 $299,900Active2 beds 3 baths2,210 sq. ft.
1931 Glenbridge Road, Bloomington, IL 61704
MLS# 12718823Listed by: COLDWELL BANKER REAL ESTATE GROUP - Open Sat, 1:30 to 3pmNew
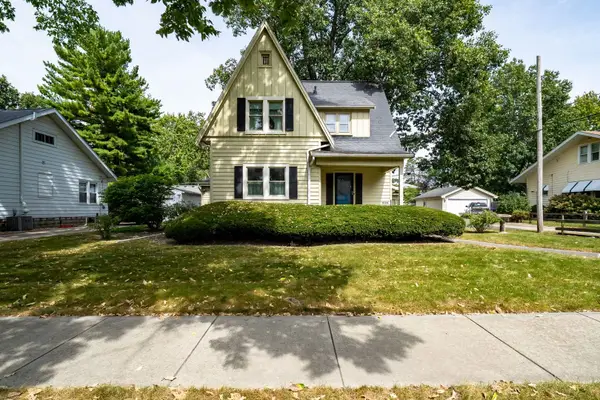 $305,000Active3 beds 3 baths2,574 sq. ft.
1604 E Jackson Street, Bloomington, IL 61701
MLS# 12755482Listed by: RE/MAX RISING - New
 $615,000Active5 beds 3 baths
3608 Pamela Drive, Bloomington, IL 61704
MLS# 12752177Listed by: RE/MAX RISING - Open Sat, 1 to 3pm
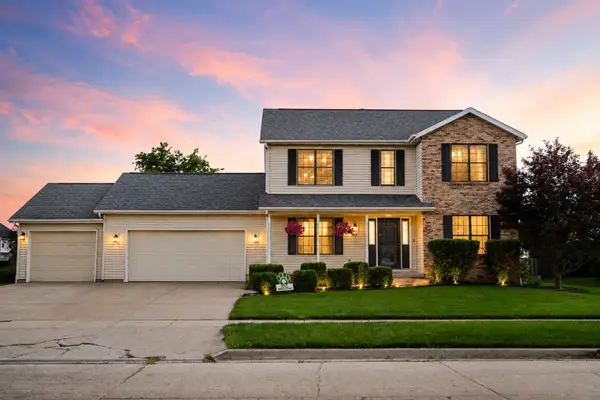 $350,000Pending5 beds 4 baths3,208 sq. ft.
917 Eddy Road, Bloomington, IL 61704
MLS# 12757698Listed by: KELLER WILLIAMS REVOLUTION - New
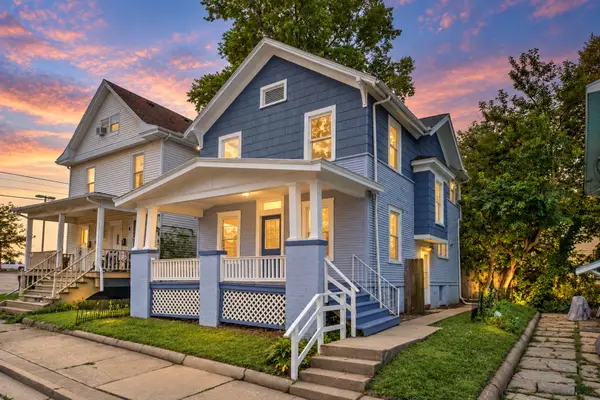 $169,900Active3 beds 2 baths1,432 sq. ft.
310 N Mclean Street, Bloomington, IL 61701
MLS# 12758407Listed by: COLDWELL BANKER REAL ESTATE GROUP - New
 $945,000Active6 beds 5 baths5,578 sq. ft.
7 Smokey Court, Bloomington, IL 61704
MLS# 12758033Listed by: COLDWELL BANKER REAL ESTATE GROUP  $795,000Pending5 beds 6 baths7,999 sq. ft.
15785 Belfry Drive, Bloomington, IL 61705
MLS# 12759269Listed by: RE/MAX RISING- Open Sat, 11am to 12:30pmNew
 $599,900Active5 beds 5 baths4,300 sq. ft.
1313 Woodbine Road, Bloomington, IL 61704
MLS# 12752421Listed by: RE/MAX RISING


Protect your home and budget from life's surprises with an Assurant Home Warranty, backed by a partner that supports you through every step of homeownership. Explore Plans.
©2026 Century 21 Real Estate LLC. All rights reserved. CENTURY 21®, the CENTURY 21 Logo and C21® are service marks owned by Century 21 Real Estate LLC. Century 21 Real Estate LLC fully supports the principles of the Fair Housing Act and the Equal Opportunity Act. Each office is independently owned and operated. Listing information is deemed reliable but not guaranteed accurate.