
2509 Driftwood Road, Bloomington, IL 61704
Local realty services provided by:CENTURY 21 Broughton Team
2509 Driftwood Road,Bloomington, IL 61704
$399,900
- 4 Beds
- 3 Baths
- 4,324 sq. ft.
- Single family
- Active
Listed by: serena herr
Office: coldwell banker real estate group
MLS#:12750977
Source:MLSNI
Price summary
- Price:$399,900
- Price per sq. ft.:$92.48
About this home
Charming home in Hedgewood Subdivision with 4 bedrooms, 3 full baths, spacious living areas, natural light and thoughtful design. The eat-in kitchen features a large center island with seating, Corian countertops, solid wood cabinetry, wall oven with microwave, island cook top, stainless steel refrigerator, stainless steel dishwasher, trash compactor and access to the cozy sitting room. The adjoining two story living room is filled with natural light and a lovely dual sided fireplace. The dining room is enhanced with a bay window. Built in book cases and fireplace make the family room another great place to relax in. Enjoy the shaded views of the mature landscaped yard from the screened in porch that is right off the family room. A first floor bedroom provides valuable flexibility for a home office or guest room and an updated full bath is conveniently located nearby. The second floor primary suite includes a walk-in closet and private bath with double sinks, tub and separate shower. Two spacious bedrooms share a full bath between them. A loft area provides even more flexible living space with a storage closet and second floor laundry hook up. There is also a game room in the basement with a built in bar. The pool table may remain with the property if desired. An oversized two car garage offers additional space ideal for a drop zone and second refrigerator. With multiple indoor and outdoor living spaces and a versatile floor plan, this Hedgewood home has so much to offer. Conveniently located near Northpoint Elementary, parks and shopping....
Contact an agent
Home facts
- Year built:1988
- Subdivision & Development:Hedgewood
- Listing ID #:12750977
- Updated:September 16, 2026 at 02:28 PM
Rooms and interior
- Bedrooms:4
- Total bathrooms:3
- Full bathrooms:3
- Rooms Total:11
- Dining Description:Separate Dining Room
- Kitchen Description:Dishwasher, Disposal, Microwave, Refrigerator, Trash Compactor
- Basement Description:Full, Partially Finished
- Living area:4,324 sq. ft.
Heating and cooling
- Cooling:Central Air
- Heating:Natural Gas
- Central air:Yes
Structure and exterior
- Year built:1988
- Building area:4,324 sq. ft.
- Architectural Style:Traditional
- Levels:2 Story
Schools
- High school:Normal Community High School
- Middle school:Kingsley Jr High
- Elementary school:Northpoint Elementary
Utilities
- Water:Public
- Sewer:Public Sewer
Finances and disclosures
- Price:$399,900
- Price per sq. ft.:$92.48
- Tax amount:$10,634 (2024)
Parking
- Total parking spaces:2
- Parking description:Attached Garage, Concrete, Garage
- Garage:Yes
- Garage spaces:2
 Copyright 2026 Midwest Real Estate Data LLC. All rights reserved. The data relating to real estate for sale on this web site comes in part from the Broker Reciprocity Program of the Midwest Real Estate Data LLC. Listing information is deemed reliable but not guaranteed. MLSNI Member Broker: Barbara K. Broughton
New listings near 2509 Driftwood Road
- New
 $185,000Active4 beds 2 baths2,200 sq. ft.
811 E Washington Street, Bloomington, IL 61701
MLS# 12758943Listed by: BHHS CENTRAL ILLINOIS, REALTORS - Open Sat, 10 to 11:30amNew
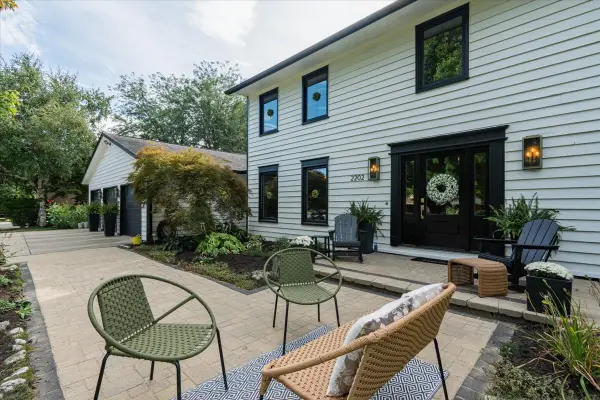 $475,000Active4 beds 4 baths4,321 sq. ft.
2202 Hedgewood Drive, Bloomington, IL 61704
MLS# 12753283Listed by: KELLER WILLIAMS REVOLUTION - Open Sat, 10 to 11:30amNew
 $299,900Active2 beds 3 baths2,210 sq. ft.
1931 Glenbridge Road, Bloomington, IL 61704
MLS# 12718823Listed by: COLDWELL BANKER REAL ESTATE GROUP - Open Sat, 1:30 to 3pmNew
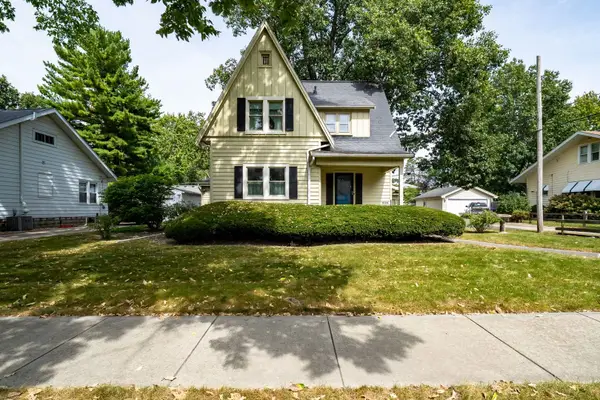 $305,000Active3 beds 3 baths2,574 sq. ft.
1604 E Jackson Street, Bloomington, IL 61701
MLS# 12755482Listed by: RE/MAX RISING - New
 $615,000Active5 beds 3 baths
3608 Pamela Drive, Bloomington, IL 61704
MLS# 12752177Listed by: RE/MAX RISING - Open Sat, 1 to 3pm
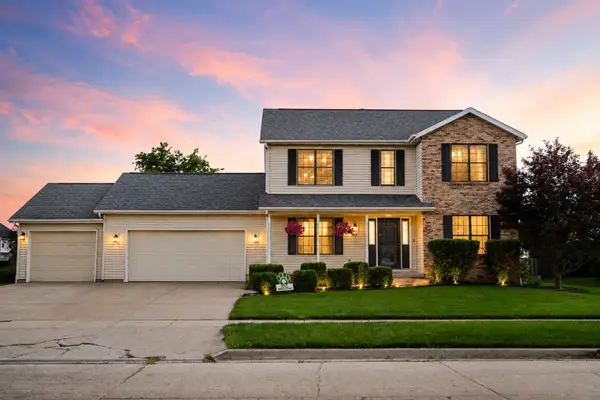 $350,000Pending5 beds 4 baths3,208 sq. ft.
917 Eddy Road, Bloomington, IL 61704
MLS# 12757698Listed by: KELLER WILLIAMS REVOLUTION - New
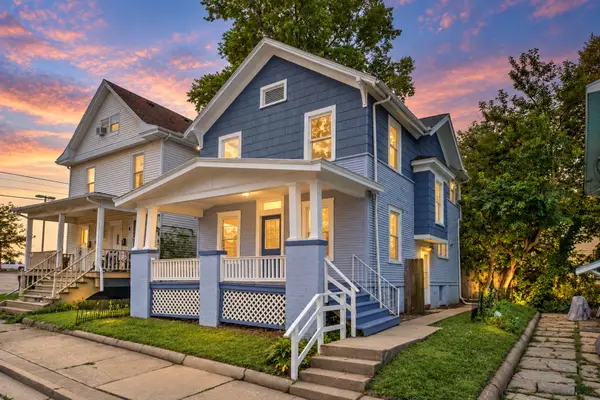 $169,900Active3 beds 2 baths1,432 sq. ft.
310 N Mclean Street, Bloomington, IL 61701
MLS# 12758407Listed by: COLDWELL BANKER REAL ESTATE GROUP - New
 $945,000Active6 beds 5 baths5,578 sq. ft.
7 Smokey Court, Bloomington, IL 61704
MLS# 12758033Listed by: COLDWELL BANKER REAL ESTATE GROUP  $795,000Pending5 beds 6 baths7,999 sq. ft.
15785 Belfry Drive, Bloomington, IL 61705
MLS# 12759269Listed by: RE/MAX RISING


Protect your home and budget from life's surprises with an Assurant Home Warranty, backed by a partner that supports you through every step of homeownership. Explore Plans.
©2026 Century 21 Real Estate LLC. All rights reserved. CENTURY 21®, the CENTURY 21 Logo and C21® are service marks owned by Century 21 Real Estate LLC. Century 21 Real Estate LLC fully supports the principles of the Fair Housing Act and the Equal Opportunity Act. Each office is independently owned and operated. Listing information is deemed reliable but not guaranteed accurate.