
2708 Southlawn Drive, Bloomington, IL 61705
Local realty services provided by:CENTURY 21 North East
2708 Southlawn Drive,Bloomington, IL 61705
$330,000
- 4 Beds
- 3 Baths
- 3,515 sq. ft.
- Single family
- Active
Listed by: jill west
Office: bhhs central illinois, realtors
MLS#:12660413
Source:MLSNI
Price summary
- Price:$330,000
- Price per sq. ft.:$93.88
- Monthly HOA dues:$25
About this home
Enjoy the good life with subdivision conveniences including a lake and fishing but in a peaceful setting with beautiful country views and no backyard neighbors! This spacious 2-story has so much to offer at such a great price. Large kitchen is open to a huge family room with laminate flooring, a gas fireplace and an abundance of windows for natural light. Kitchen has 2 pantries for extra storage. You will appreciate the 2-story foyer and the architectural details including beautiful columns and crown molding. The dining room could also be used as an office or as a playroom. Main floor laundry adds convenience to your life. Wonderful owner suite provides space for the largest bedroom furniture, a walk-in closet and a bath with a tile shower, whirlpool tub and a double bowl sink. Garage has added storage or workshop space. In the interior, you will find newer laminate flooring, fresh professional paint, and some new carpet. 3 zone geothermal heating/cooling. Fenced backyard.
Contact an agent
Home facts
- Year built:2004
- Listing ID #:12660413
- Updated:May 30, 2026 at 09:37 PM
Rooms and interior
- Bedrooms:4
- Total bathrooms:3
- Full bathrooms:2
- Half bathrooms:1
- Rooms Total:7
- Dining Description:Separate Dining Room
- Bathrooms Description:Double Sinks, Separate Shower, Whirlpool
- Kitchen Description:Dishwasher, Disposal, Microwave, Range, Refrigerator, Stainless Steel Appliance(s), Wine Refrigerator
- Basement Description:Full, Unfinished
- Living area:3,515 sq. ft.
Heating and cooling
- Cooling:Central Air
- Heating:Geothermal
- Central air:Yes
Structure and exterior
- Roof:Asphalt
- Year built:2004
- Building area:3,515 sq. ft.
- Lot area:0.26 Acres
- Lot Features:Mature Trees
- Architectural Style:Traditional
- Foundation Description:Concrete Perimeter
- Levels:2 Story
Schools
- High school:Normal Community West High Schoo
- Middle school:Parkside Jr High
- Elementary school:Fox Creek Elementary
Utilities
- Water:Public
- Sewer:Public Sewer
Finances and disclosures
- Price:$330,000
- Price per sq. ft.:$93.88
- Tax amount:$7,479 (2025)
Features and amenities
- Laundry features:Dryer, Washer
Parking
- Total parking spaces:2
- Parking description:Attached Garage, Concrete, Garage
- Garage:Yes
- Garage spaces:2
 Copyright 2026 Midwest Real Estate Data LLC. All rights reserved. The data relating to real estate for sale on this web site comes in part from the Broker Reciprocity Program of the Midwest Real Estate Data LLC. Listing information is deemed reliable but not guaranteed. MLSNI Member Broker: Nate Brown
New listings near 2708 Southlawn Drive
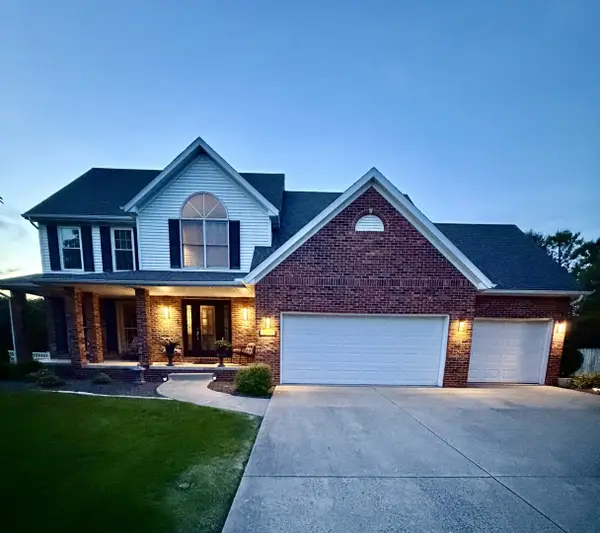 $419,900Pending4 beds 4 baths4,134 sq. ft.
2510 Garlington Lane, Bloomington, IL 61704
MLS# 12661114Listed by: COLDWELL BANKER REAL ESTATE GROUP- Open Sat, 11:30am to 1pmNew
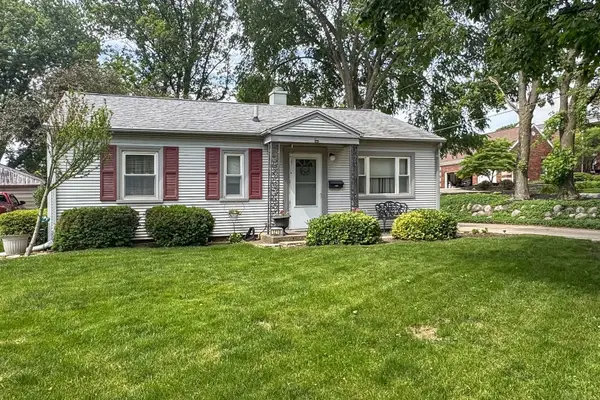 $145,000Active3 beds 1 baths945 sq. ft.
1210 Greenlawn Drive, Bloomington, IL 61701
MLS# 12660150Listed by: RE/MAX CHOICE - New
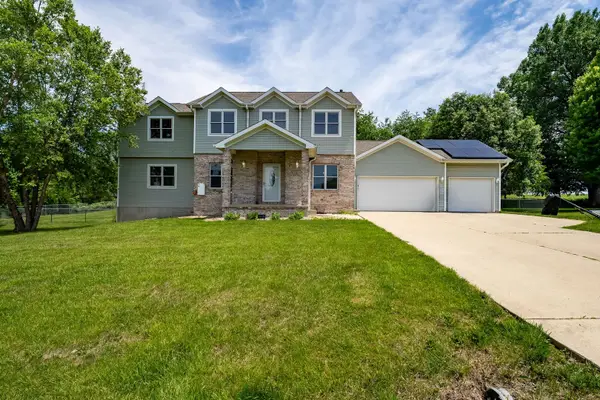 $399,900Active5 beds 4 baths3,332 sq. ft.
9821 Gabriel Drive, Bloomington, IL 61705
MLS# 12661056Listed by: RE/MAX CHOICE - New
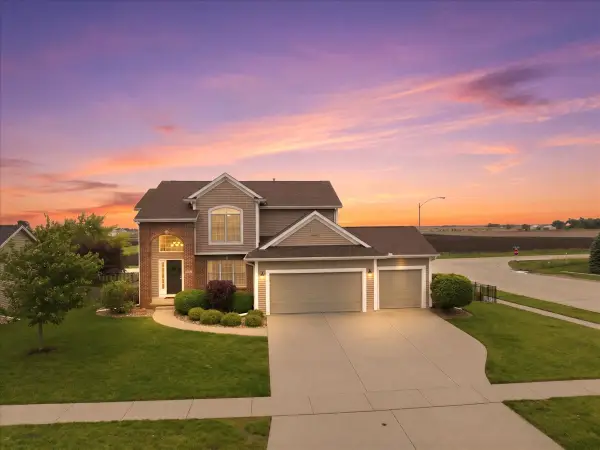 $435,000Active5 beds 4 baths3,346 sq. ft.
3920 Brookline Lane, Bloomington, IL 61705
MLS# 12644196Listed by: COLDWELL BANKER REAL ESTATE GROUP - New
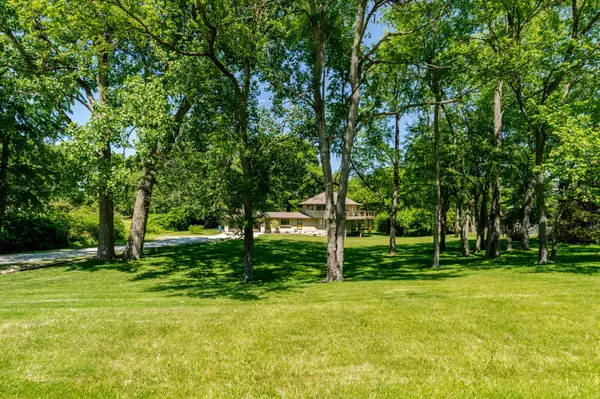 $339,900Active3 beds 3 baths2,466 sq. ft.
19866 Lakewood Drive, Bloomington, IL 61705
MLS# 12661314Listed by: KELLER WILLIAMS REVOLUTION - Open Sat, 11am to 1pmNew
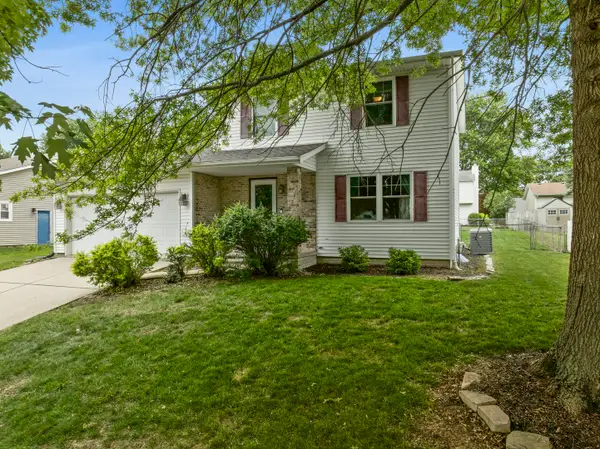 $299,000Active4 beds 3 baths1,864 sq. ft.
1303 Kenneth Drive, Bloomington, IL 61704
MLS# 12647043Listed by: COLDWELL BANKER REAL ESTATE GROUP - New
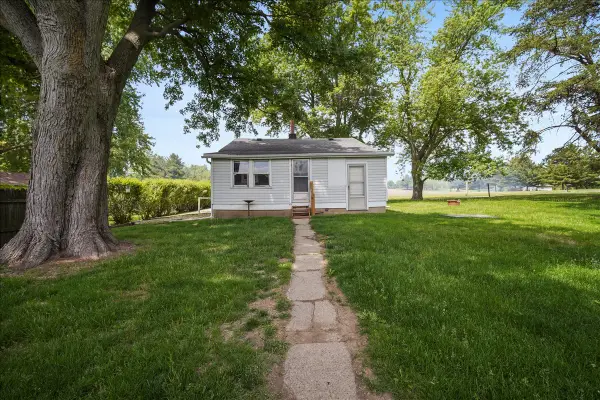 $90,000Active2 beds 1 baths816 sq. ft.
19133 E 850 North Road, Bloomington, IL 61705
MLS# 12658855Listed by: RE/MAX RISING - Open Sat, 12 to 1:30pm
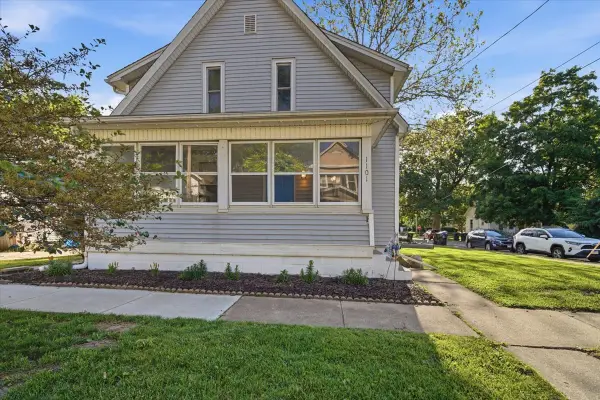 $170,000Pending3 beds 3 baths2,325 sq. ft.
1101 S Lee Street, Bloomington, IL 61701
MLS# 12660097Listed by: RE/MAX RISING - Open Sat, 10am to 12pmNew
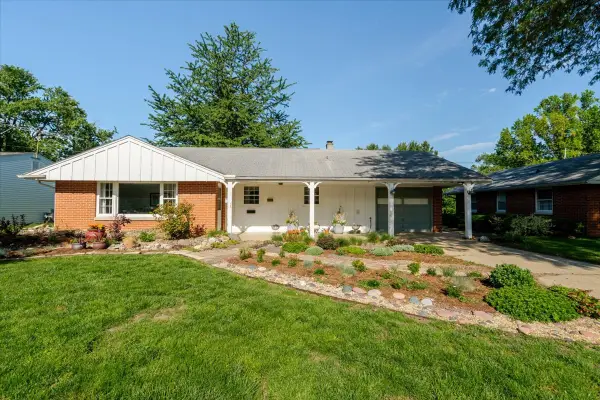 $169,900Active3 beds 1 baths887 sq. ft.
921 Vale Street, Bloomington, IL 61701
MLS# 12658009Listed by: KELLER WILLIAMS REVOLUTION - New
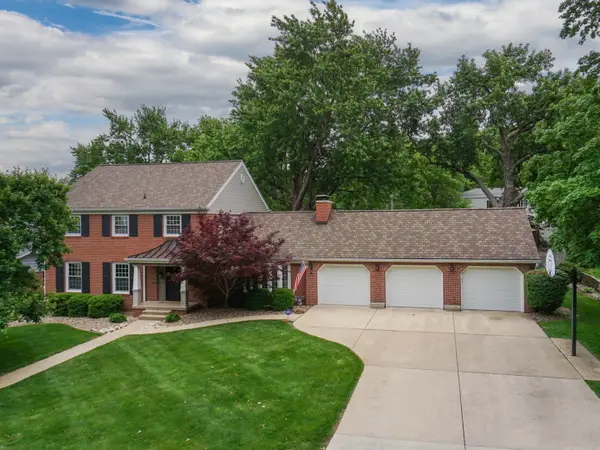 $489,900Active5 beds 4 baths4,168 sq. ft.
206 Fleetwood Drive, Bloomington, IL 61701
MLS# 12658441Listed by: RE/MAX CHOICE


Protect your home and budget from life's surprises with an Assurant Home Warranty, backed by a partner that supports you through every step of homeownership. Explore Plans.
©2026 Century 21 Real Estate LLC. All rights reserved. CENTURY 21®, the CENTURY 21 Logo and C21® are service marks owned by Century 21 Real Estate LLC. Century 21 Real Estate LLC fully supports the principles of the Fair Housing Act and the Equal Opportunity Act. Each office is independently owned and operated. Listing information is deemed reliable but not guaranteed accurate.