
714 Dorchester Drive, Bolingbrook, IL 60440
Local realty services provided by:CENTURY 21 New Heritage
714 Dorchester Drive,Bolingbrook, IL 60440
$319,000
- 5 Beds
- 3 Baths
- 2,050 sq. ft.
- Single family
- Active
Listed by: randi quigley, jessica koce-diaz
Office: exp realty
MLS#:12731356
Source:MLSNI
Price summary
- Price:$319,000
- Price per sq. ft.:$155.61
About this home
Opportunity knocks in Bolingbrook! This spacious 5-bedroom, 3-bath home offers room to grow and a solid foundation for your vision. Some big-ticket items are already handled: a brand-new roof is scheduled to be installed in the coming weeks, and the furnace, AC, and water heater were all replaced in 2025. The home needs some TLC, making it a great fit for investors, rehabbers, or buyers ready to roll up their sleeves and make it their own. With generous living space, five bedrooms, three full baths, and an attached 2-car garage, the potential here is undeniable. Bring your ideas and your toolbox, and build equity in a convenient Bolingbrook location close to shopping, dining, and major roadways.
Contact an agent
Home facts
- Year built:1971
- Subdivision & Development:Winston Woods
- Listing ID #:12731356
- Updated:October 16, 2026 at 10:45 PM
Rooms and interior
- Bedrooms:5
- Total bathrooms:3
- Full bathrooms:3
- Rooms Total:9
- Dining Description:L-Shaped
- Kitchen Description:Dishwasher, Microwave, Range, Refrigerator
- Basement Description:Finished, Full
- Living area:2,050 sq. ft.
Heating and cooling
- Cooling:Central Air
- Heating:Natural Gas
- Central air:Yes
Structure and exterior
- Roof:Asphalt
- Year built:1971
- Building area:2,050 sq. ft.
- Lot Features:Corner Lot
- Architectural Style:Bi-level
- Foundation Description:Concrete Perimeter
Schools
- High school:Bolingbrook High School
Utilities
- Water:Public
- Sewer:Public Sewer
Finances and disclosures
- Price:$319,000
- Price per sq. ft.:$155.61
- Tax amount:$9,248 (2025)
Features and amenities
- Laundry features:Dryer, Washer
Parking
- Total parking spaces:2
- Parking description:Asphalt, Attached Garage, Garage
- Garage:Yes
- Garage spaces:2
 Copyright 2026 Midwest Real Estate Data LLC. All rights reserved. The data relating to real estate for sale on this web site comes in part from the Broker Reciprocity Program of the Midwest Real Estate Data LLC. Listing information is deemed reliable but not guaranteed. MLSNI Member Broker: Lisa Rossow
New listings near 714 Dorchester Drive
- New
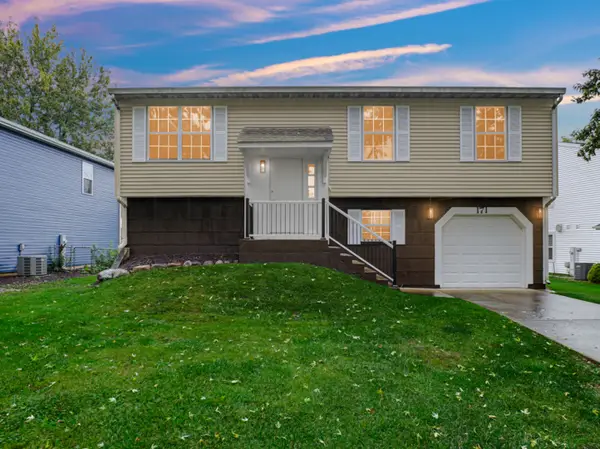 $379,900Active3 beds 2 baths1,456 sq. ft.
171 Glen Lake Drive, Bolingbrook, IL 60440
MLS# 12786592Listed by: SMART HOME REALTY - Open Sat, 12 to 2pmNew
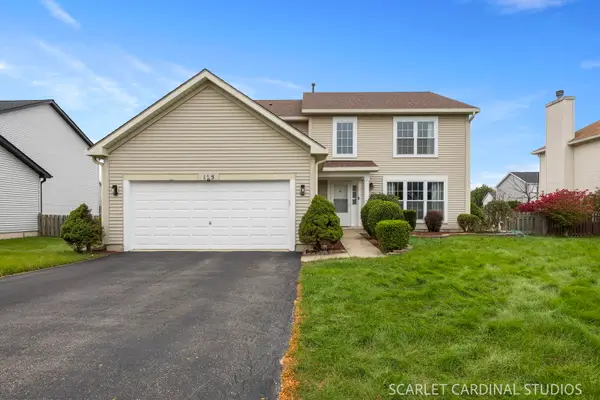 $480,000Active4 beds 3 baths2,713 sq. ft.
165 Glendale Drive, Bolingbrook, IL 60440
MLS# 12755994Listed by: JOHN GREENE, REALTOR - Open Sat, 11am to 3pmNew
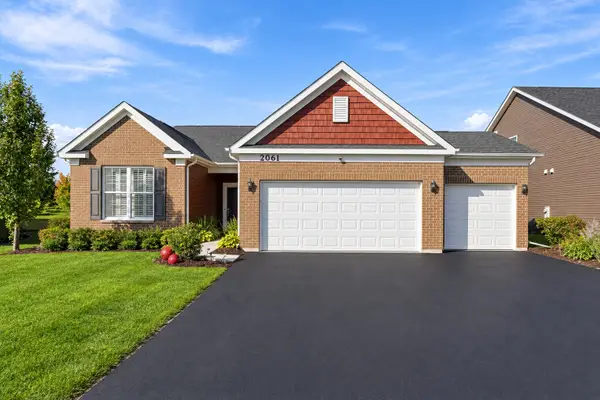 $450,000Active2 beds 2 baths1,798 sq. ft.
2061 Samantha Joy Lane, Bolingbrook, IL 60490
MLS# 12781372Listed by: JOHN GREENE, REALTOR - Open Sat, 12 to 2pmNew
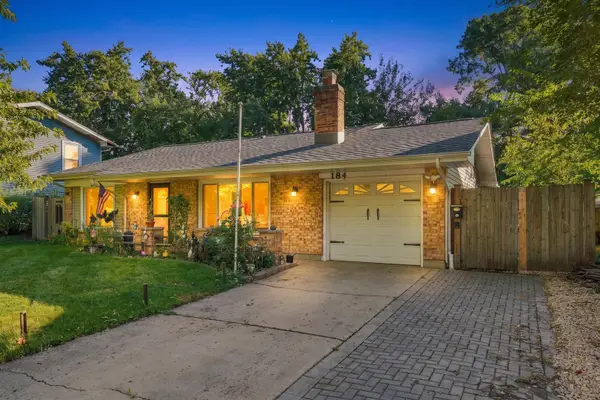 $339,900Active3 beds 1 baths1,210 sq. ft.
184 N Schmidt Road, Bolingbrook, IL 60440
MLS# 12786810Listed by: DUARTE REALTY COMPANY - Open Sat, 12 to 4pmNew
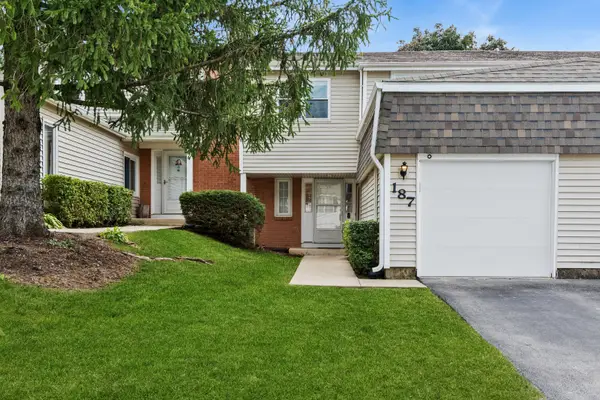 $300,000Active4 beds 3 baths1,730 sq. ft.
187 Pamela Drive, Bolingbrook, IL 60440
MLS# 12777590Listed by: BAIRD & WARNER - Open Sat, 1 to 3pmNew
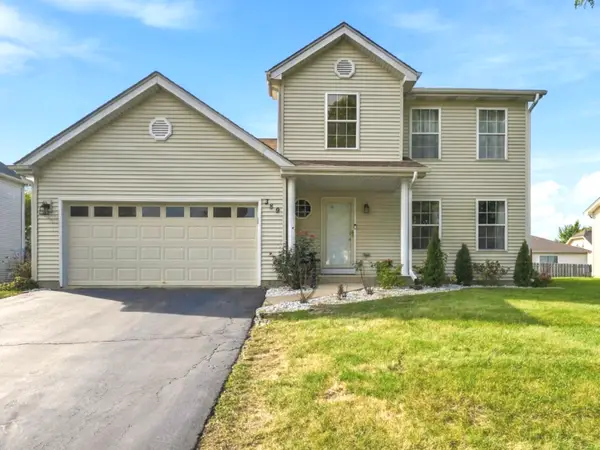 $395,000Active4 beds 3 baths2,015 sq. ft.
389 Blackfoot Drive, Bolingbrook, IL 60490
MLS# 12777834Listed by: JOHN GREENE, REALTOR - New
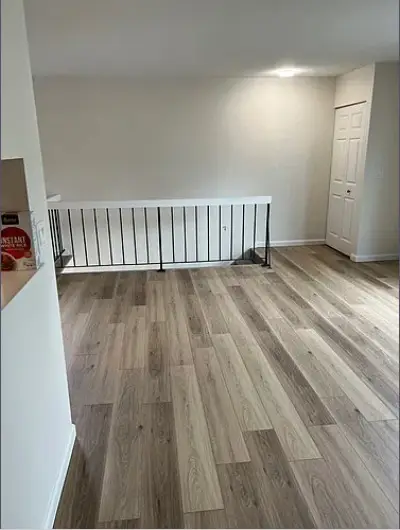 $200,000Active2 beds 1 baths975 sq. ft.
238 W Chippewa Court #D, Bolingbrook, IL 60440
MLS# 12784766Listed by: REALTY OF AMERICA - Open Sat, 12 to 2pmNew
 $432,600Active4 beds 3 baths1,100 sq. ft.
460 Falcon Ridge Way, Bolingbrook, IL 60440
MLS# 12778837Listed by: COLDWELL BANKER REALTY - New
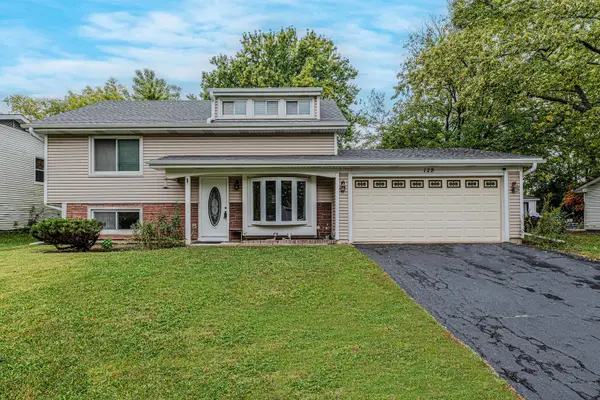 $350,000Active3 beds 2 baths1,572 sq. ft.
129 Delaware Drive, Bolingbrook, IL 60440
MLS# 12768270Listed by: RE/MAX ACTION - New
 $300,000Active3 beds 2 baths1,984 sq. ft.
358 Lyons Drive, Bolingbrook, IL 60440
MLS# 12764904Listed by: COLDWELL BANKER REALTY


Protect your home and budget from life's surprises with an Assurant Home Warranty, backed by a partner that supports you through every step of homeownership. Explore Plans.
©2026 Century 21 Real Estate LLC. All rights reserved. CENTURY 21®, the CENTURY 21 Logo and C21® are service marks owned by Century 21 Real Estate LLC. Century 21 Real Estate LLC fully supports the principles of the Fair Housing Act and the Equal Opportunity Act. Each office is independently owned and operated. Listing information is deemed reliable but not guaranteed accurate.