1877 Marne Road, Bolingbrook, IL 60490
Local realty services provided by:CENTURY 21 New Beginnings
1877 Marne Road,Bolingbrook, IL 60490
$664,900
- 4 Beds
- 3 Baths
- 2,966 sq. ft.
- Single family
- Pending
Listed by: ryan cherney
Office: circle one realty
MLS#:12720293
Source:MLSNI
Price summary
- Price:$664,900
- Price per sq. ft.:$224.17
- Monthly HOA dues:$13.33
About this home
Welcome to this beautifully maintained east-facing home in the highly sought-after River Bend subdivision, served by the award-winning Indian Prairie School District 204 (Neuqua Valley High School). Offering nearly 3,000 square feet of thoughtfully designed living space, this home showcases a dramatic open gallery bridge connecting the upper level while overlooking both the grand two-story foyer and the soaring two-story family room, creating a striking front-to-back architectural design rarely found in homes of this size. Combined with the home's east-facing orientation, natural sunlight flows beautifully through the open spaces, from the bright morning light at the front entry to the warm afternoon glow in the family room and backyard, creating an exceptional sense of openness and warmth throughout the day. Ideally located within walking distance of the scenic DuPage River Confluence Preserve and nearby access to the DuPage River Greenway Trail, this home offers the perfect balance of elegant living and outdoor recreation. Designed for both everyday living and entertaining, the home features spacious formal living and dining rooms, a private first-floor office, and generous gathering spaces filled with natural light. The unfinished walkout basement with a built-in fireplace offers exceptional potential for a recreation room, home theater, fitness area, guest suite, or multi-generational living space. Major capital improvements completed around 2019 include a new roof, new siding, many new windows, updated appliances, fresh interior paint, and new second-floor carpet. Water heater replaced in late 2024. Garage pre-wired for EV charging....
Contact an agent
Home facts
- Year built:1996
- Subdivision & Development:River Bend
- Listing ID #:12720293
- Updated:September 16, 2026 at 08:38 AM
Rooms and interior
- Bedrooms:4
- Total bathrooms:3
- Full bathrooms:2
- Half bathrooms:1
- Rooms Total:10
- Dining Description:Eating Area, Separate Dining Room
- Bathrooms Description:Bidet, Double Sinks, Full Body Spray Shower, Separate Shower, Whirlpool
- Kitchen Description:Cooktop, Dishwasher, Microwave, Range, Range Hood, Refrigerator, Stainless Steel Appliance(s)
- Basement Description:Full, Unfinished
- Living area:2,966 sq. ft.
Heating and cooling
- Cooling:Central Air
- Heating:Forced Air, Natural Gas
- Central air:Yes
Structure and exterior
- Roof:Asphalt
- Year built:1996
- Building area:2,966 sq. ft.
- Architectural Style:Traditional
- Foundation Description:Concrete Perimeter
- Levels:2 Story
Schools
- High school:Neuqua Valley High School
- Middle school:Clifford Crone
- Elementary school:Builta Elementary School
Utilities
- Water:Private
- Sewer:Public Sewer
Finances and disclosures
- Price:$664,900
- Price per sq. ft.:$224.17
- Tax amount:$13,414 (2025)
Features and amenities
- Laundry features:Dryer, Washer
- Amenities:Ceiling Fan(s), Sump Pump, TV-Cable
Parking
- Total parking spaces:2
- Parking description:Asphalt, Attached Garage, Garage
- Garage:Yes
- Garage spaces:2
 Copyright 2026 Midwest Real Estate Data LLC. All rights reserved. The data relating to real estate for sale on this web site comes in part from the Broker Reciprocity Program of the Midwest Real Estate Data LLC. Listing information is deemed reliable but not guaranteed. MLSNI Member Broker: Vivian Galarza
New listings near 1877 Marne Road
- New
 $223,000Active3 beds 2 baths1,361 sq. ft.
435 Wright Court, Bolingbrook, IL 60440
MLS# 12760352Listed by: MPOWER RESIDENTIAL BROKERAGE LLC - Open Sat, 11am to 1pmNew
 $356,900Active3 beds 2 baths1,294 sq. ft.
165 Arrowhead Lane, Bolingbrook, IL 60440
MLS# 12759943Listed by: RE/MAX PARTNERS - Open Fri, 5 to 7pmNew
 $491,000Active3 beds 4 baths2,013 sq. ft.
1212 Betsy Ross Place, Bolingbrook, IL 60490
MLS# 12755052Listed by: COLDWELL BANKER REALTY - New
 $695,000Active6 beds 4 baths4,000 sq. ft.
829 Lindsey Lane, Bolingbrook, IL 60440
MLS# 12592630Listed by: JOHN GREENE REALTOR  $1,100,000Pending4 beds 4 baths3,844 sq. ft.
1925 Eisenhower Lane, Bolingbrook, IL 60490
MLS# 12759251Listed by: PLATINUM PARTNERS REALTORS- New

 $349,900Active3 beds 4 baths1,750 sq. ft.
539 Goodwin Drive, Bolingbrook, IL 60440
MLS# 12742284Listed by: CENTURY 21 CIRCLE - New
 $385,000Active4 beds 3 baths2,055 sq. ft.
3 Vigilance Court, Bolingbrook, IL 60440
MLS# 12758276Listed by: BAIRD & WARNER - New
 $510,000Active3 beds 3 baths2,013 sq. ft.
1209 John Hancock Drive, Bolingbrook, IL 60490
MLS# 12758238Listed by: HOMESMART REALTY GROUP - New
 $245,000Active2 beds 2 baths1,089 sq. ft.
653 Pontiac Lane, Bolingbrook, IL 60440
MLS# 12757277Listed by: REALTY EXECUTIVES MIDWEST - New
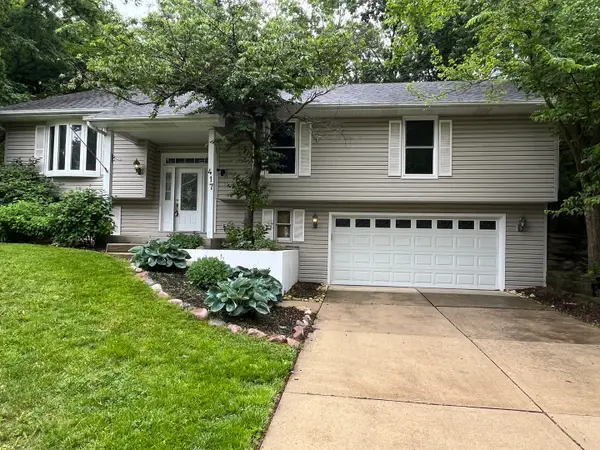 $429,999Active3 beds 3 baths2,449 sq. ft.
417 Cambridge Way, Bolingbrook, IL 60440
MLS# 12756686Listed by: VILLAGE REALTY, INC.


Protect your home and budget from life's surprises with an Assurant Home Warranty, backed by a partner that supports you through every step of homeownership. Explore Plans.
©2026 Century 21 Real Estate LLC. All rights reserved. CENTURY 21®, the CENTURY 21 Logo and C21® are service marks owned by Century 21 Real Estate LLC. Century 21 Real Estate LLC fully supports the principles of the Fair Housing Act and the Equal Opportunity Act. Each office is independently owned and operated. Listing information is deemed reliable but not guaranteed accurate.