1925 Eisenhower Lane, Bolingbrook, IL 60490
Local realty services provided by:CENTURY 21 North East
1925 Eisenhower Lane,Bolingbrook, IL 60490
$1,100,000
- 4 Beds
- 4 Baths
- 3,844 sq. ft.
- Single family
- Pending
Listed by: sabrina glover
Office: platinum partners realtors
MLS#:12759251
Source:MLSNI
Price summary
- Price:$1,100,000
- Price per sq. ft.:$286.16
About this home
Thoughtfully designed from top to bottom, this home has a collected, designer-inspired feel where every detail seems intentional. Wide-plank hardwood floors, custom built-ins, multiple fireplaces, curated lighting, and distinctive architectural details create warmth and character throughout. The showpiece kitchen pairs a statement Sevka island with marble and wood countertops, custom painted cabinetry, glass-front accents, and high-end appliances. The primary suite continues the attention to detail with a custom ceiling, fireplace, private balcony, walk-in closet, and spa-like bath. Even the functional spaces have been thoughtfully finished, from the built-in cabinetry and second-floor laundry to the flexible loft, office, den, finished lower level, and bonus garage workspace. Outside, cedar and stone, a covered front porch, widow's walk, custom paver driveway and courtyard, and multiple entertaining spaces complete a home that feels cohesive, distinctive, and truly one of a kind.
Contact an agent
Home facts
- Year built:2005
- Subdivision & Development:Americana Estates
- Listing ID #:12759251
- Updated:September 15, 2026 at 03:38 PM
Rooms and interior
- Bedrooms:4
- Total bathrooms:4
- Full bathrooms:3
- Half bathrooms:1
- Rooms Total:10
- Dining Description:Separate Dining Room
- Bathrooms Description:Double Sinks, Separate Shower, Soaking Tub, Whirlpool
- Kitchen Description:Dishwasher, Disposal, Double Oven, Freezer, Gas Cooktop, Gas Oven, High End Refrigerator, Microwave, Range, Range Hood
- Basement Description:Egress Window, Finished, Full
- Living area:3,844 sq. ft.
Heating and cooling
- Cooling:Central Air
- Heating:Natural Gas
- Central air:Yes
Structure and exterior
- Roof:Asphalt
- Year built:2005
- Building area:3,844 sq. ft.
- Lot area:0.45 Acres
- Lot Features:Corner Lot
- Exterior Features:Balcony, Roof Deck
- Foundation Description:Concrete Perimeter
- Levels:2 Story
Schools
- High school:Plainfield East High School
- Middle school:John F Kennedy Middle School
- Elementary school:Liberty Elementary School
Utilities
- Water:Lake Michigan
- Sewer:Public Sewer
Finances and disclosures
- Price:$1,100,000
- Price per sq. ft.:$286.16
- Tax amount:$3,862 (2025)
Parking
- Total parking spaces:3
- Parking description:Attached Garage, Brick Driveway, Garage
- Garage:Yes
- Garage spaces:3
 Copyright 2026 Midwest Real Estate Data LLC. All rights reserved. The data relating to real estate for sale on this web site comes in part from the Broker Reciprocity Program of the Midwest Real Estate Data LLC. Listing information is deemed reliable but not guaranteed. MLSNI Member Broker: Nate Brown
New listings near 1925 Eisenhower Lane
- Open Sat, 11am to 1pmNew
 $356,900Active3 beds 2 baths1,294 sq. ft.
165 Arrowhead Lane, Bolingbrook, IL 60440
MLS# 12759943Listed by: RE/MAX PARTNERS - Open Fri, 5 to 7pmNew
 $491,000Active3 beds 4 baths2,013 sq. ft.
1212 Betsy Ross Place, Bolingbrook, IL 60490
MLS# 12755052Listed by: COLDWELL BANKER REALTY - New
 $695,000Active6 beds 4 baths4,000 sq. ft.
829 Lindsey Lane, Bolingbrook, IL 60440
MLS# 12592630Listed by: JOHN GREENE REALTOR - New

 $349,900Active3 beds 4 baths1,750 sq. ft.
539 Goodwin Drive, Bolingbrook, IL 60440
MLS# 12742284Listed by: CENTURY 21 CIRCLE - New
 $385,000Active4 beds 3 baths2,055 sq. ft.
3 Vigilance Court, Bolingbrook, IL 60440
MLS# 12758276Listed by: BAIRD & WARNER - New
 $510,000Active3 beds 3 baths2,013 sq. ft.
1209 John Hancock Drive, Bolingbrook, IL 60490
MLS# 12758238Listed by: HOMESMART REALTY GROUP - New
 $245,000Active2 beds 2 baths1,089 sq. ft.
653 Pontiac Lane, Bolingbrook, IL 60440
MLS# 12757277Listed by: REALTY EXECUTIVES MIDWEST - New
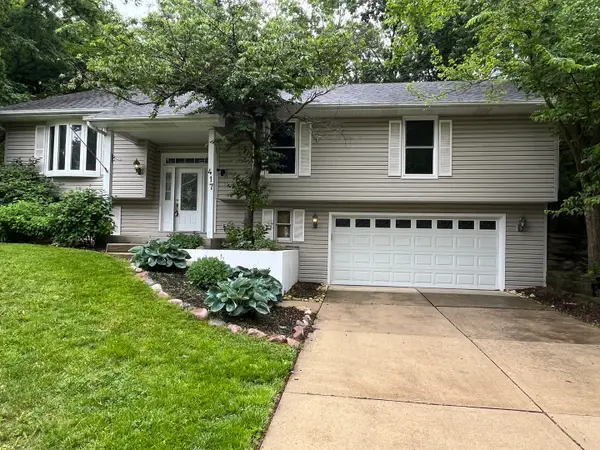 $429,999Active3 beds 3 baths2,449 sq. ft.
417 Cambridge Way, Bolingbrook, IL 60440
MLS# 12756686Listed by: VILLAGE REALTY, INC. - New
 $324,000Active4 beds 2 baths1,462 sq. ft.
530 Princeton Drive, Bolingbrook, IL 60440
MLS# 12733230Listed by: @PROPERTIES CHRISTIES INTERNATIONAL REAL ESTATE


Protect your home and budget from life's surprises with an Assurant Home Warranty, backed by a partner that supports you through every step of homeownership. Explore Plans.
©2026 Century 21 Real Estate LLC. All rights reserved. CENTURY 21®, the CENTURY 21 Logo and C21® are service marks owned by Century 21 Real Estate LLC. Century 21 Real Estate LLC fully supports the principles of the Fair Housing Act and the Equal Opportunity Act. Each office is independently owned and operated. Listing information is deemed reliable but not guaranteed accurate.