
2 Buckboard Court, Bolingbrook, IL 60490
Local realty services provided by:CENTURY 21 New Beginnings
2 Buckboard Court,Bolingbrook, IL 60490
$376,000
- 3 Beds
- 3 Baths
- - sq. ft.
- Single family
- Sold
Listed by: edward lukasik, michell lukasik
Office: re/max professionals
MLS#:12652883
Source:MLSNI
Sorry, we are unable to map this address
Price summary
- Price:$376,000
About this home
Fantastic buy in Lakewood Farms Subdivision of Bolingbrook. This two-story home sits on a fully fenced cul-de-sac lot and features a multi-level deck and shed. Gleaming wood floors on the main level. White Kitchen cabinetry, granite counter tops, a tiled back splash and newer stainless steel appliances (2024). Volume ceilings and a fireplace in the family room. New Furnace in 2023, new washer/dryer in 2025. Other updates include a privacy fence (2025), new kitchen flooring (2025) and leaf guards (2024). 2 Car attached garage. Covered front porch. Large master bedroom suite with private full bath and walk in closet. White trim and doors throughout.
Contact an agent
Home facts
- Year built:1992
- Listing ID #:12652883
- Updated:July 16, 2026 at 07:56 AM
Rooms and interior
- Bedrooms:3
- Total bathrooms:3
- Full bathrooms:2
- Half bathrooms:1
- Rooms Total:8
- Dining Description:Combined With Living Room, Eating Area, L-Shaped
- Kitchen Description:Dishwasher, Disposal, Range, Refrigerator
Heating and cooling
- Cooling:Central Air
- Heating:Forced Air, Natural Gas
- Central air:Yes
Structure and exterior
- Roof:Asphalt
- Year built:1992
- Lot Features:Cul-De-Sac, Irregular Lot
- Architectural Style:Traditional
- Foundation Description:Concrete Perimeter
- Levels:2 Story
Utilities
- Water:Public
- Sewer:Public Sewer
Finances and disclosures
- Price:$376,000
- Tax amount:$9,874 (2025)
Features and amenities
- Laundry features:Dryer, Washer
Parking
- Total parking spaces:2
- Parking description:Asphalt, Attached Garage, Garage
- Garage:Yes
- Garage spaces:2
 Copyright 2026 Midwest Real Estate Data LLC. All rights reserved. The data relating to real estate for sale on this web site comes in part from the Broker Reciprocity Program of the Midwest Real Estate Data LLC. Listing information is deemed reliable but not guaranteed. MLSNI Member Broker: Vivian Galarza
New listings near 2 Buckboard Court
- New
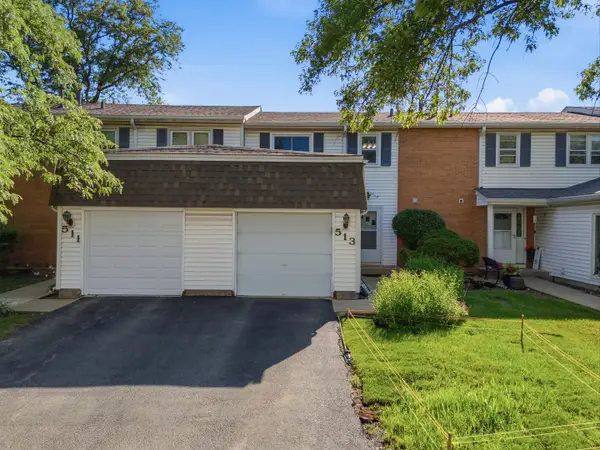 $265,000Active2 beds 2 baths1,180 sq. ft.
513 Dubois Circle, Bolingbrook, IL 60440
MLS# 12698558Listed by: REALTY OF AMERICA - New
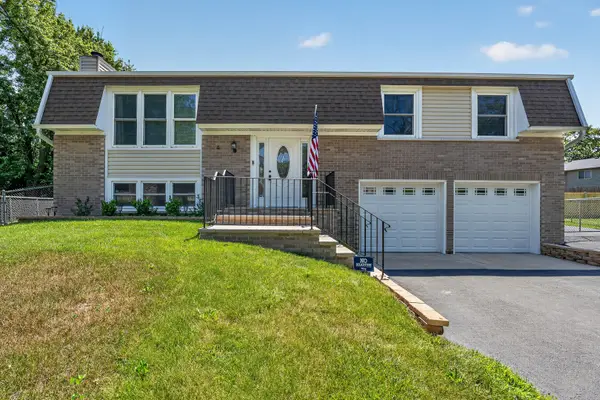 $399,900Active3 beds 2 baths1,950 sq. ft.
4 Devon Court, Bolingbrook, IL 60440
MLS# 12695796Listed by: WIRTZ REAL ESTATE GROUP INC. - New
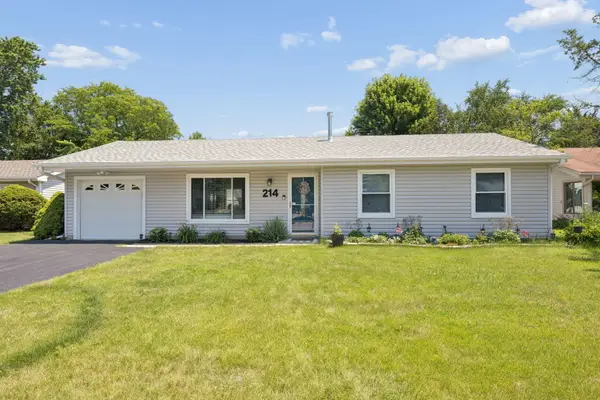 $309,900Active3 beds 2 baths1,133 sq. ft.
214 Lincolnshire Lane, Bolingbrook, IL 60440
MLS# 12695614Listed by: REALTY EXECUTIVES ELITE - New
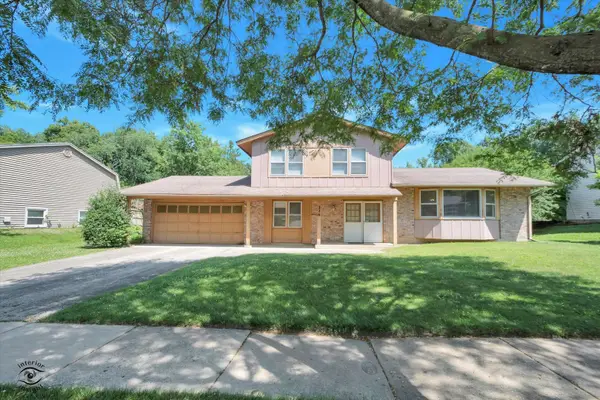 $300,000Active4 beds 3 baths1,915 sq. ft.
226 Charlestown Drive, Bolingbrook, IL 60440
MLS# 12705258Listed by: VILLAGE REALTY, INC. - New
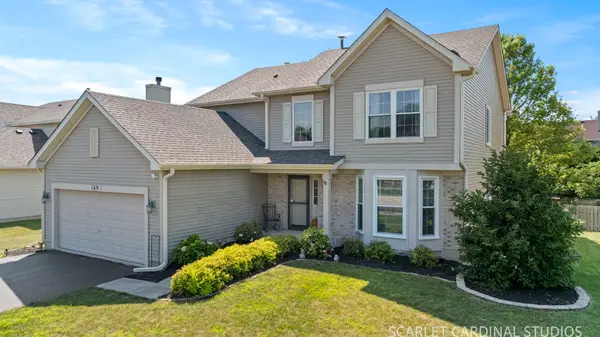 $450,000Active3 beds 3 baths2,713 sq. ft.
169 N Orchard Drive, Bolingbrook, IL 60440
MLS# 12704538Listed by: RE/MAX ACTION 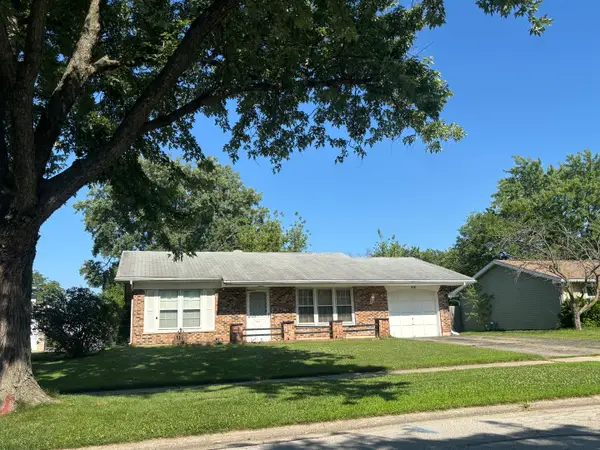 $269,900Pending3 beds 1 baths1,200 sq. ft.
104 Springhill Drive, Bolingbrook, IL 60440
MLS# 12703234Listed by: SIGNATURE REALTY GROUP LLC- New
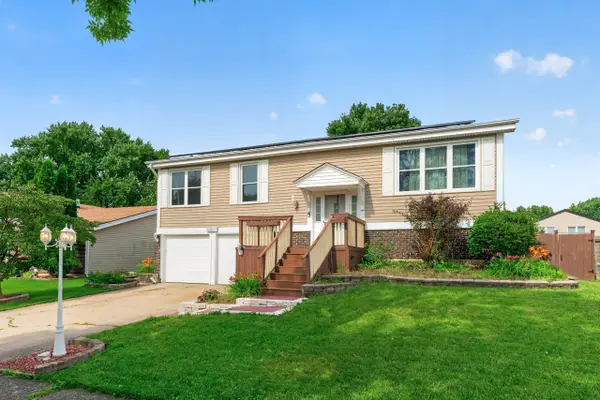 $379,000Active3 beds 2 baths1,671 sq. ft.
237 Windsor Drive, Bolingbrook, IL 60440
MLS# 12698302Listed by: KELLER WILLIAMS ONECHICAGO - New
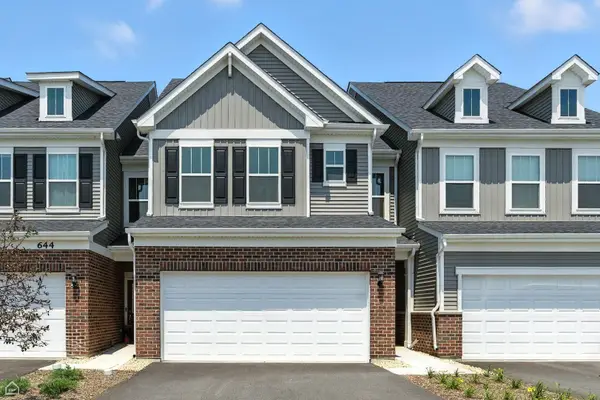 $518,899Active3 beds 3 baths1,990 sq. ft.
2177 Ryegrass Lane #70002, Bolingbrook, IL 60490
MLS# 12665529Listed by: TWIN VINES REAL ESTATE SVCS - New
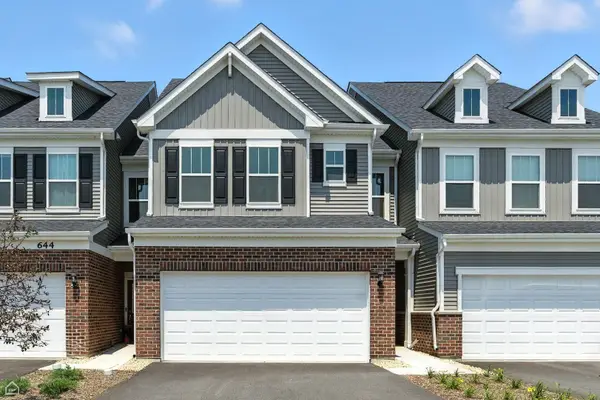 $449,900Active3 beds 3 baths1,883 sq. ft.
716 Switchgrass Way #55002, Bolingbrook, IL 60490
MLS# 12665629Listed by: TWIN VINES REAL ESTATE SVCS - New
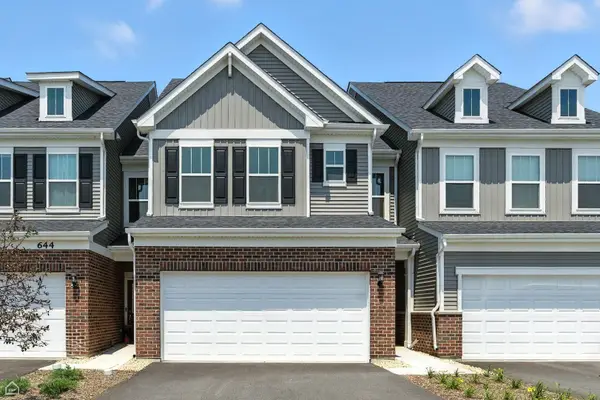 $529,900Active3 beds 3 baths2,097 sq. ft.
2181 Ryegrass Lane #70003, Bolingbrook, IL 60490
MLS# 12665891Listed by: TWIN VINES REAL ESTATE SVCS


Protect your home and budget from life's surprises with an Assurant Home Warranty, backed by a partner that supports you through every step of homeownership. Explore Plans.
©2026 Century 21 Real Estate LLC. All rights reserved. CENTURY 21®, the CENTURY 21 Logo and C21® are service marks owned by Century 21 Real Estate LLC. Century 21 Real Estate LLC fully supports the principles of the Fair Housing Act and the Equal Opportunity Act. Each office is independently owned and operated. Listing information is deemed reliable but not guaranteed accurate.