
25 Yukon Court, Bolingbrook, IL 60490
Local realty services provided by:CENTURY 21 New Beginnings
25 Yukon Court,Bolingbrook, IL 60490
$639,000
- 5 Beds
- 4 Baths
- 3,706 sq. ft.
- Single family
- Active
Upcoming open houses
- Sat, Oct 1702:30 pm - 04:30 pm
Listed by: jody sholeen
Office: john greene realtor
MLS#:12761224
Source:MLSNI
Price summary
- Price:$639,000
- Price per sq. ft.:$172.42
- Monthly HOA dues:$13.33
About this home
20k PRICE IMPROVEMENT! NAPERVILLE SCHOOLS! DISTRICT 204! Welcome Home to 25 Yukon Ct! You're going to love this beautifully maintained home in the highly sought-after River Bend community, served by NAPERVILLE school District 204, Neuqua Valley High School! With wonderful living spaces, thoughtful updates, and room for everyone, this is the kind of home where you can picture making memories for years to come. Featuring 4 spacious bedrooms with gorgeous hardwood floors, 3.1 updated bathrooms, and a beautifully finished basement, there's plenty of room to spread out and feel right at home. The kitchen is the heart of this home, with abundant cabinetry, granite countertops, a center island, and brand-new stainless-steel appliances that are just 30 days old! The open layout makes it easy to stay connected, whether you're cooking dinner, helping with homework, or catching up with family and friends. Just off the kitchen, the inviting family room features soaring vaulted ceilings and a beautiful gas fireplace, making it the perfect spot to cozy up and unwind. You'll also love the extra living spaces on the main level, including a private home office, a comfortable sitting room, a formal dining room, and a convenient laundry/mudroom just off the attached 2-car garage. Upstairs, the spacious primary suite offers plenty of closet space, along with three additional bedrooms and a full hall bath. And the finished basement? With a fifth bedroom, full bathroom, large recreation room, and two generous storage areas, there's room for overnight guests, movie nights, a home gym, hobbies, or whatever works best for you. When it's time to enjoy the outdoors, step into your own backyard retreat! The beautifully landscaped yard and huge concrete patio with pergola create a wonderful space for summer barbecues, dining outside, entertaining friends, or simply enjoying a quiet evening at home. You'll also appreciate the many updates, including newer Pella windows throughout, roof and siding (2018), furnace (2019), A/C (2017), water heater (2019), a new insulated garage door, an active radon mitigation system, and professional landscaping. With its welcoming spaces, great location, highly regarded schools, and so much room to live and grow, 25 Yukon Ct is a home you'll want to see in person. Come take a look and imagine yourself right at home!...
Contact an agent
Home facts
- Year built:1998
- Subdivision & Development:River Bend
- Listing ID #:12761224
- Updated:October 16, 2026 at 12:08 PM
Rooms and interior
- Bedrooms:5
- Total bathrooms:4
- Full bathrooms:3
- Half bathrooms:1
- Rooms Total:14
- Dining Description:Breakfast Room, Separate Dining Room
- Bathrooms Description:Double Sinks, Separate Shower, Soaking Tub
- Kitchen Description:Dishwasher, Disposal, Gas Cooktop, Gas Oven, Microwave, Range, Refrigerator, Stainless Steel Appliance(s)
- Basement Description:Finished, Full
- Living area:3,706 sq. ft.
Heating and cooling
- Cooling:Central Air
- Heating:Forced Air, Natural Gas
- Central air:Yes
Structure and exterior
- Roof:Asphalt
- Year built:1998
- Building area:3,706 sq. ft.
- Lot area:0.27 Acres
- Foundation Description:Concrete Perimeter
- Levels:2 Story
Schools
- High school:Neuqua Valley High School
- Middle school:Clifford Crone
- Elementary school:Builta Elementary School
Utilities
- Water:Public
- Sewer:Public Sewer
Finances and disclosures
- Price:$639,000
- Price per sq. ft.:$172.42
- Tax amount:$10,756 (2024)
Features and amenities
- Laundry features:Dryer, Washer
- Amenities:CO Detectors, Ceiling Fan(s), Sump Pump, Water-Softener Owned
Parking
- Total parking spaces:2
- Parking description:Asphalt, Attached Garage, Garage
- Garage:Yes
- Garage spaces:2
 Copyright 2026 Midwest Real Estate Data LLC. All rights reserved. The data relating to real estate for sale on this web site comes in part from the Broker Reciprocity Program of the Midwest Real Estate Data LLC. Listing information is deemed reliable but not guaranteed. MLSNI Member Broker: Vivian Galarza
New listings near 25 Yukon Court
- Open Sat, 11am to 1pmNew
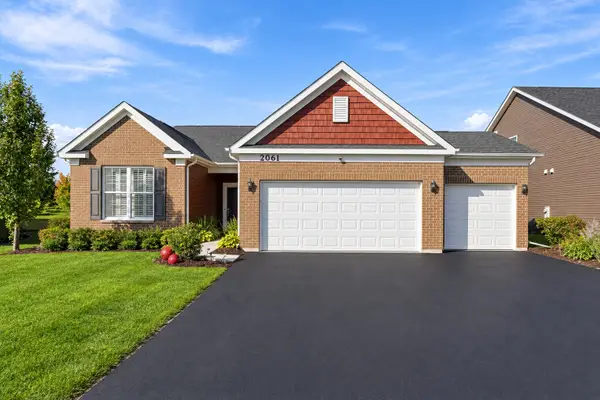 $450,000Active2 beds 2 baths1,798 sq. ft.
2061 Samantha Joy Lane, Bolingbrook, IL 60490
MLS# 12781372Listed by: JOHN GREENE, REALTOR - Open Sat, 12 to 2pmNew
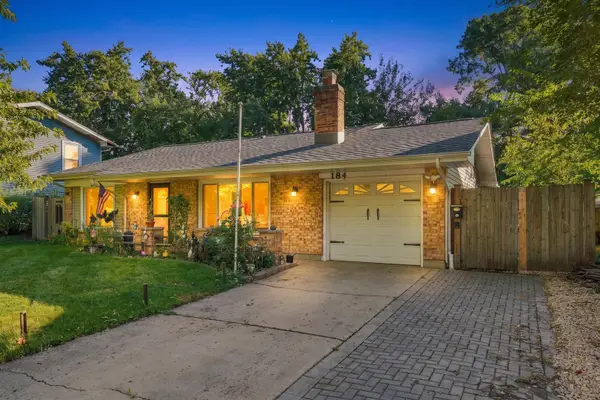 $339,900Active3 beds 1 baths1,210 sq. ft.
184 N Schmidt Road, Bolingbrook, IL 60440
MLS# 12786810Listed by: DUARTE REALTY COMPANY - Open Sat, 12 to 4pmNew
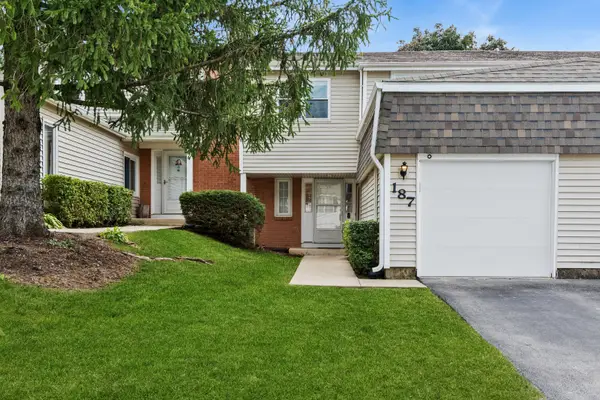 $300,000Active4 beds 3 baths1,730 sq. ft.
187 Pamela Drive, Bolingbrook, IL 60440
MLS# 12777590Listed by: BAIRD & WARNER - Open Sat, 1 to 3pmNew
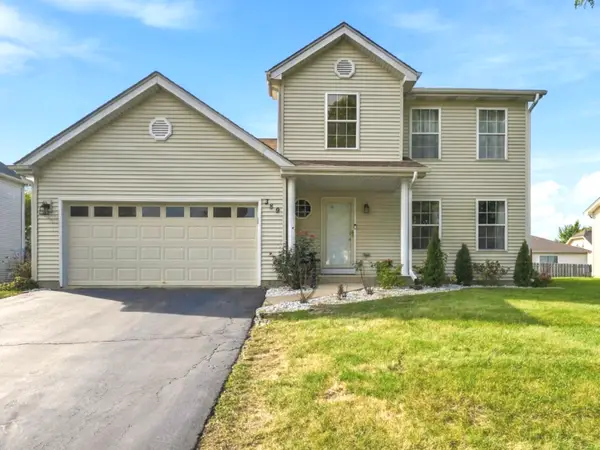 $395,000Active4 beds 3 baths2,015 sq. ft.
389 Blackfoot Drive, Bolingbrook, IL 60490
MLS# 12777834Listed by: JOHN GREENE, REALTOR - New
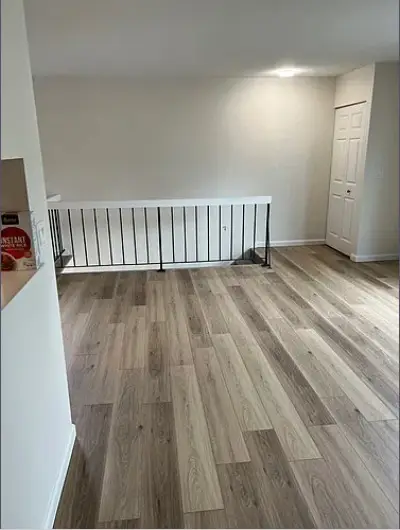 $200,000Active2 beds 1 baths975 sq. ft.
238 W Chippewa Court #D, Bolingbrook, IL 60440
MLS# 12784766Listed by: REALTY OF AMERICA - Open Sat, 12 to 2pmNew
 $432,600Active4 beds 3 baths1,100 sq. ft.
460 Falcon Ridge Way, Bolingbrook, IL 60440
MLS# 12778837Listed by: COLDWELL BANKER REALTY - New
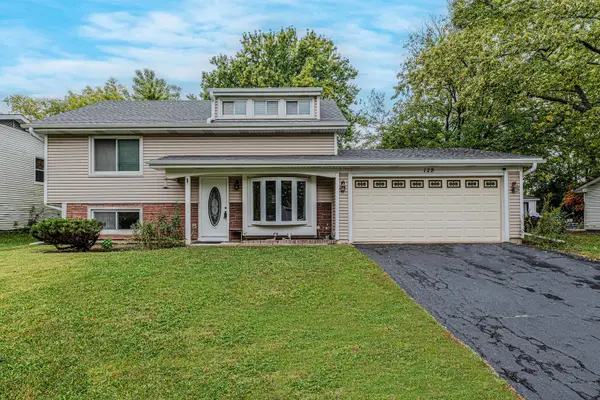 $350,000Active3 beds 2 baths1,572 sq. ft.
129 Delaware Drive, Bolingbrook, IL 60440
MLS# 12768270Listed by: RE/MAX ACTION - New
 $300,000Active3 beds 2 baths1,984 sq. ft.
358 Lyons Drive, Bolingbrook, IL 60440
MLS# 12764904Listed by: COLDWELL BANKER REALTY - Open Sat, 2 to 4pmNew
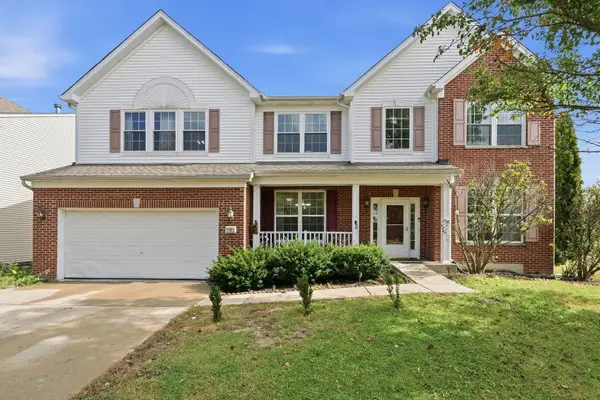 $505,000Active4 beds 3 baths2,978 sq. ft.
4 Claridge Court, Bolingbrook, IL 60440
MLS# 12781147Listed by: XR REALTY - Open Sat, 11am to 1pmNew
 $455,000Active4 beds 3 baths2,424 sq. ft.
449 S Orchard Drive, Bolingbrook, IL 60440
MLS# 12763099Listed by: REDFIN CORPORATION


Protect your home and budget from life's surprises with an Assurant Home Warranty, backed by a partner that supports you through every step of homeownership. Explore Plans.
©2026 Century 21 Real Estate LLC. All rights reserved. CENTURY 21®, the CENTURY 21 Logo and C21® are service marks owned by Century 21 Real Estate LLC. Century 21 Real Estate LLC fully supports the principles of the Fair Housing Act and the Equal Opportunity Act. Each office is independently owned and operated. Listing information is deemed reliable but not guaranteed accurate.