320 Fieldstone Court #320, Bolingbrook, IL 60440
Local realty services provided by:CENTURY 21 New Heritage
320 Fieldstone Court #320,Bolingbrook, IL 60440
$314,900
- 3 Beds
- 2 Baths
- 1,312 sq. ft.
- Condominium
- Pending
Listed by: francine caliendo
Office: re/max of naperville
MLS#:12721516
Source:MLSNI
Price summary
- Price:$314,900
- Price per sq. ft.:$240.02
- Monthly HOA dues:$236
About this home
Welcome to this beautifully updated end-unit condo offering a spacious split-level, townhome-style layout and an impressive, versatile floor plan. Step inside to a light and bright open-concept living and dining area featuring vaulted ceilings and an abundance of natural light. The tastefully remodeled kitchen features updated appliances and stylish finishes, while new flooring and fresh paint throughout make this home truly move-in ready. The lower level provides a wonderful separate living area complete with a spacious family room, bedroom, full bath, convenient laundry room, and direct access to the attached 2-car garage-perfect for guests, extended family, a home office, or additional everyday living space. Ideally located near parks, walking paths, the library, and schools. With extraordinary updates, generous living space, and nothing left to do but move in, this is one you won't want to miss! Fresh paint throughout 2026, new Anderson windows and SGD 2024, new balcony decking 2024, AC and new heat coil for air handler 2023, kitchen remodel 2024, bathroom updates 2025, new LVP flooring 2024, new bedroom carpet 2025, washer and Dryer 2020. FHA financing or cash only...
Contact an agent
Home facts
- Year built:1994
- Subdivision & Development:Town Centre Park
- Listing ID #:12721516
- Updated:September 15, 2026 at 10:28 AM
Rooms and interior
- Bedrooms:3
- Total bathrooms:2
- Full bathrooms:2
- Rooms Total:7
- Dining Description:Combined With Living Room
- Bathrooms Description:Whirlpool
- Kitchen Description:Dishwasher, Microwave, Range, Refrigerator
- Living area:1,312 sq. ft.
Heating and cooling
- Cooling:Central Air
- Heating:Forced Air, Natural Gas
- Central air:Yes
Structure and exterior
- Year built:1994
- Building area:1,312 sq. ft.
- Lot Features:Common Grounds
- Exterior Features:Balcony
Utilities
- Water:Lake Michigan
- Sewer:Public Sewer
Finances and disclosures
- Price:$314,900
- Price per sq. ft.:$240.02
- Tax amount:$6,078 (2025)
Features and amenities
- Laundry features:Dryer, Washer
Parking
- Total parking spaces:2
- Parking description:Attached Garage, Garage
- Garage:Yes
- Garage spaces:2
 Copyright 2026 Midwest Real Estate Data LLC. All rights reserved. The data relating to real estate for sale on this web site comes in part from the Broker Reciprocity Program of the Midwest Real Estate Data LLC. Listing information is deemed reliable but not guaranteed. MLSNI Member Broker: Lisa Rossow
New listings near 320 Fieldstone Court #320
- New
 $695,000Active6 beds 4 baths4,000 sq. ft.
829 Lindsey Lane, Bolingbrook, IL 60440
MLS# 12592630Listed by: JOHN GREENE REALTOR  $1,100,000Pending4 beds 4 baths3,844 sq. ft.
1925 Eisenhower Lane, Bolingbrook, IL 60490
MLS# 12759251Listed by: PLATINUM PARTNERS REALTORS- New

 $349,900Active3 beds 4 baths1,750 sq. ft.
539 Goodwin Drive, Bolingbrook, IL 60440
MLS# 12742284Listed by: CENTURY 21 CIRCLE - New
 $385,000Active4 beds 3 baths2,055 sq. ft.
3 Vigilance Court, Bolingbrook, IL 60440
MLS# 12758276Listed by: BAIRD & WARNER - New
 $510,000Active3 beds 3 baths2,013 sq. ft.
1209 John Hancock Drive, Bolingbrook, IL 60490
MLS# 12758238Listed by: HOMESMART REALTY GROUP - New
 $245,000Active2 beds 2 baths1,089 sq. ft.
653 Pontiac Lane, Bolingbrook, IL 60440
MLS# 12757277Listed by: REALTY EXECUTIVES MIDWEST - New
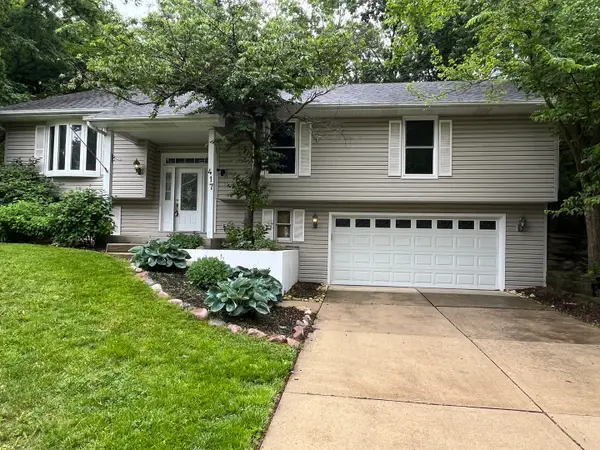 $429,999Active3 beds 3 baths2,449 sq. ft.
417 Cambridge Way, Bolingbrook, IL 60440
MLS# 12756686Listed by: VILLAGE REALTY, INC. - New
 $324,000Active4 beds 2 baths1,462 sq. ft.
530 Princeton Drive, Bolingbrook, IL 60440
MLS# 12733230Listed by: @PROPERTIES CHRISTIES INTERNATIONAL REAL ESTATE - New
 $414,900Active3 beds 2 baths2,336 sq. ft.
308 Nelson Court, Bolingbrook, IL 60440
MLS# 12757311Listed by: KELLER WILLIAMS EXPERIENCE - New
 $795,000Active5 beds 4 baths3,128 sq. ft.
1 Duval Court, Bolingbrook, IL 60490
MLS# 12737667Listed by: @PROPERTIES CHRISTIES INTERNATIONAL REAL ESTATE


Protect your home and budget from life's surprises with an Assurant Home Warranty, backed by a partner that supports you through every step of homeownership. Explore Plans.
©2026 Century 21 Real Estate LLC. All rights reserved. CENTURY 21®, the CENTURY 21 Logo and C21® are service marks owned by Century 21 Real Estate LLC. Century 21 Real Estate LLC fully supports the principles of the Fair Housing Act and the Equal Opportunity Act. Each office is independently owned and operated. Listing information is deemed reliable but not guaranteed accurate.