
369 Twin Creeks Drive, Bolingbrook, IL 60440
Local realty services provided by:CENTURY 21 New Heritage
369 Twin Creeks Drive,Bolingbrook, IL 60440
$580,000
- 6 Beds
- 3 Baths
- 2,800 sq. ft.
- Single family
- Active
Listed by: daisy grippo
Office: coldwell banker real estate group
MLS#:12731364
Source:MLSNI
Price summary
- Price:$580,000
- Price per sq. ft.:$207.14
About this home
Welcome home to this beautifully updated two-story Bolingbrook home featuring 4 bedrooms plus 2 additional bedrooms in the basement and 2.5 baths. The main level showcases new beautiful porcelain tile and real hardwood flooring installed in 2023, while the upstairs bedrooms feature luxury vinyl flooring and the basement offers durable ceramic flooring. The updated kitchen (2022) features white cabinetry, quartz countertops, and stainless steel appliances. The spacious primary suite includes a private en suite bath and walk-in closet, while skylights and recessed lighting add to the home's bright, inviting feel. Enjoy outdoor living with three decks and a porch. Exceptional backyard privacy with no homes directly behind you, surrounded by mature trees and lush greenery for a peaceful, secluded setting. Major updates include new roof, fascia, siding and gutters (August 2026), windows (2025), A/C (2024), and furnace (2022). Conveniently located near I-355 and I-55, with easy access to shopping, dining, surrounding suburbs, and the Chicago area. Spacious, updated, and move-in ready! ***Pictures are prior to new siding, Shingles, Fachia, and Gutters....
Contact an agent
Home facts
- Year built:1992
- Listing ID #:12731364
- Updated:October 16, 2026 at 11:08 AM
Rooms and interior
- Bedrooms:6
- Total bathrooms:3
- Full bathrooms:2
- Half bathrooms:1
- Rooms Total:10
- Dining Description:Separate Dining Room
- Kitchen Description:Dishwasher, Disposal, Microwave, Range, Refrigerator, Stainless Steel Appliance(s)
- Basement Description:Partially Finished
- Living area:2,800 sq. ft.
Heating and cooling
- Cooling:Central Air
- Heating:Natural Gas
- Central air:Yes
Structure and exterior
- Year built:1992
- Building area:2,800 sq. ft.
- Levels:2 Story
Schools
- High school:Downers Grove South High School
- Middle school:Thomas Jefferson Junior High Sch
- Elementary school:John L Sipley Elementary School
Utilities
- Water:Public
- Sewer:Public Sewer
Finances and disclosures
- Price:$580,000
- Price per sq. ft.:$207.14
- Tax amount:$11,383 (2025)
Features and amenities
- Laundry features:Dryer, Washer
Parking
- Total parking spaces:2
- Parking description:Attached Garage, Garage
- Garage:Yes
- Garage spaces:2
 Copyright 2026 Midwest Real Estate Data LLC. All rights reserved. The data relating to real estate for sale on this web site comes in part from the Broker Reciprocity Program of the Midwest Real Estate Data LLC. Listing information is deemed reliable but not guaranteed. MLSNI Member Broker: Lisa Rossow
New listings near 369 Twin Creeks Drive
- Open Sat, 11am to 1pmNew
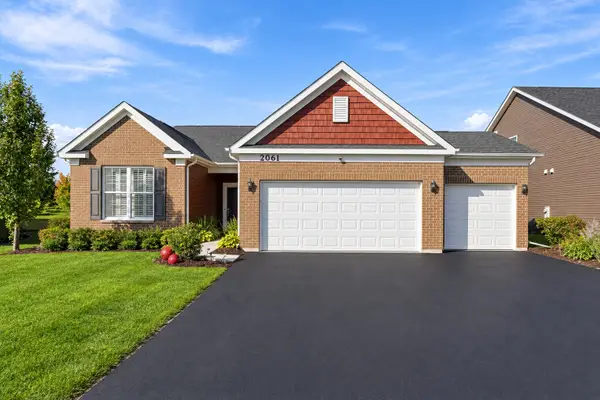 $450,000Active2 beds 2 baths1,798 sq. ft.
2061 Samantha Joy Lane, Bolingbrook, IL 60490
MLS# 12781372Listed by: JOHN GREENE, REALTOR - Open Sat, 12 to 2pmNew
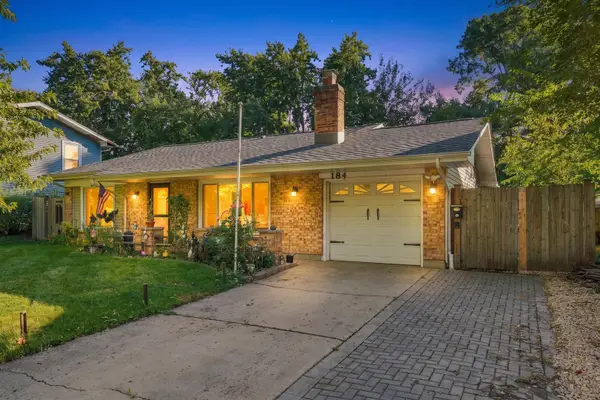 $339,900Active3 beds 1 baths1,210 sq. ft.
184 N Schmidt Road, Bolingbrook, IL 60440
MLS# 12786810Listed by: DUARTE REALTY COMPANY - Open Sat, 12 to 4pmNew
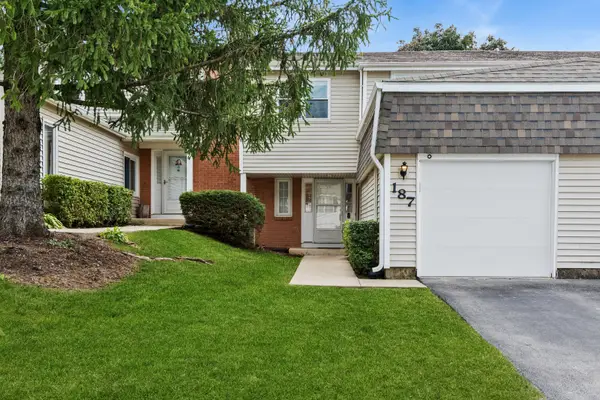 $300,000Active4 beds 3 baths1,730 sq. ft.
187 Pamela Drive, Bolingbrook, IL 60440
MLS# 12777590Listed by: BAIRD & WARNER - Open Sat, 1 to 3pmNew
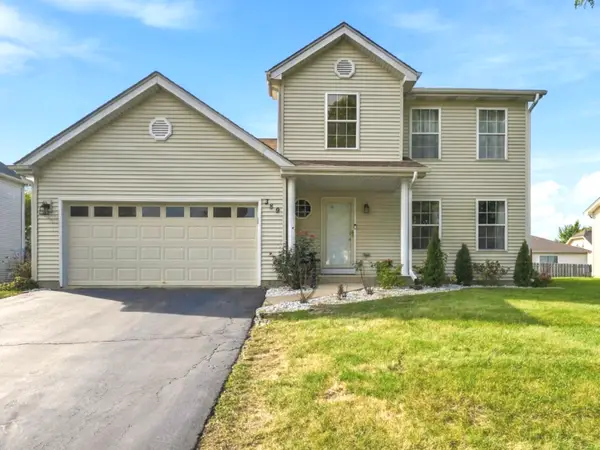 $395,000Active4 beds 3 baths2,015 sq. ft.
389 Blackfoot Drive, Bolingbrook, IL 60490
MLS# 12777834Listed by: JOHN GREENE, REALTOR - New
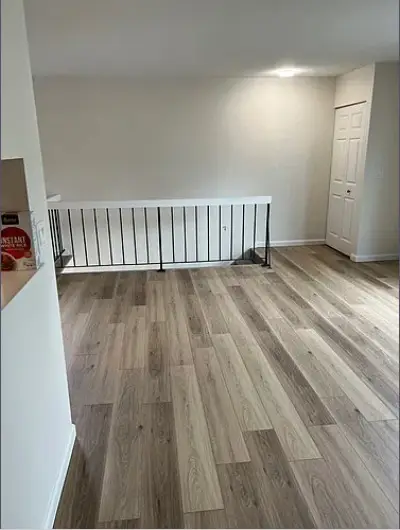 $200,000Active2 beds 1 baths975 sq. ft.
238 W Chippewa Court #D, Bolingbrook, IL 60440
MLS# 12784766Listed by: REALTY OF AMERICA - Open Sat, 12 to 2pmNew
 $432,600Active4 beds 3 baths1,100 sq. ft.
460 Falcon Ridge Way, Bolingbrook, IL 60440
MLS# 12778837Listed by: COLDWELL BANKER REALTY - New
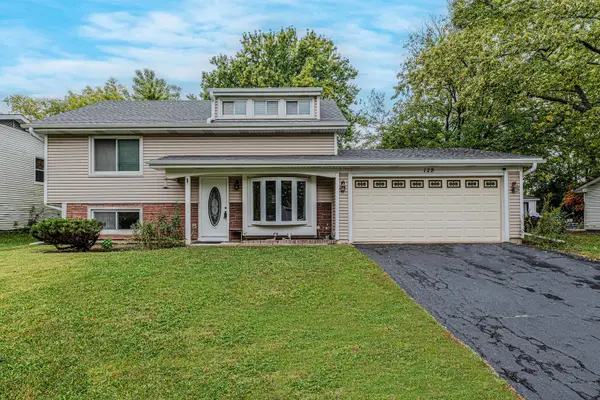 $350,000Active3 beds 2 baths1,572 sq. ft.
129 Delaware Drive, Bolingbrook, IL 60440
MLS# 12768270Listed by: RE/MAX ACTION - New
 $300,000Active3 beds 2 baths1,984 sq. ft.
358 Lyons Drive, Bolingbrook, IL 60440
MLS# 12764904Listed by: COLDWELL BANKER REALTY - Open Sat, 2 to 4pmNew
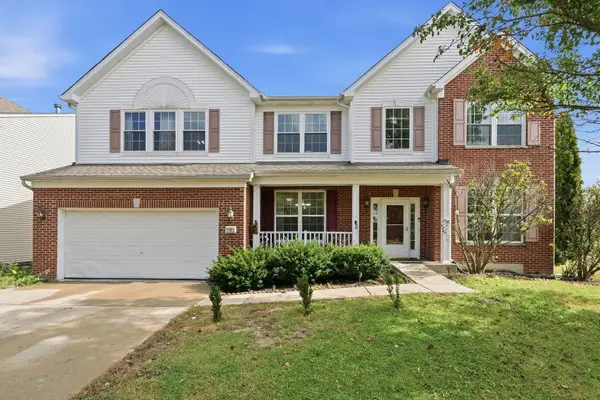 $505,000Active4 beds 3 baths2,978 sq. ft.
4 Claridge Court, Bolingbrook, IL 60440
MLS# 12781147Listed by: XR REALTY - Open Sat, 11am to 1pmNew
 $455,000Active4 beds 3 baths2,424 sq. ft.
449 S Orchard Drive, Bolingbrook, IL 60440
MLS# 12763099Listed by: REDFIN CORPORATION


Protect your home and budget from life's surprises with an Assurant Home Warranty, backed by a partner that supports you through every step of homeownership. Explore Plans.
©2026 Century 21 Real Estate LLC. All rights reserved. CENTURY 21®, the CENTURY 21 Logo and C21® are service marks owned by Century 21 Real Estate LLC. Century 21 Real Estate LLC fully supports the principles of the Fair Housing Act and the Equal Opportunity Act. Each office is independently owned and operated. Listing information is deemed reliable but not guaranteed accurate.