525 King Arthur Drive, Bolingbrook, IL 60440
Local realty services provided by:CENTURY 21 Circle
525 King Arthur Drive,Bolingbrook, IL 60440
$375,000
- 4 Beds
- 2 Baths
- - sq. ft.
- Single family
- Sold
Listed by: shelly askin
Office: coldwell banker realty
MLS#:12711834
Source:MLSNI
Sorry, we are unable to map this address
Price summary
- Price:$375,000
About this home
Welcome Home to This Stunning, Fully Updated Raised Ranch in the Heart of Bolingbrook! Located on a beautiful tree-lined street corner lot, this move-in-ready 4-bedroom, 2-bathroom home offers the perfect blend of style, comfort, and convenience. Just steps from the elementary school, and close to parks, shopping, major expressways, and The Promenade, this exceptional home is ideally situated in one of Bolingbrook's most desirable locations. The spacious, updated kitchen features an abundance of white cabinetry, quartz countertops, stainless steel appliance package, and new lighting, creating a bright and inviting space for cooking and entertaining. The adjacent dining area offers French doors leading to a large new deck, perfect for outdoor gatherings and summer evenings. The open-concept living and dining rooms are filled with natural light from the impressive five-panel bay window, creating a warm and welcoming atmosphere throughout the main level. The expansive lower level provides incredible flexibility with a large family room, fourth bedroom, full bathroom, and laundry area-ideal for related living, out-of-town guests, a home office, or a playroom. You'll also appreciate the abundant storage space found throughout the home. Recent Updates Include: Designer luxury vinyl flooring (2026) Fresh interior paint throughout (2026) Two Updated full bathrooms (2026) Stainless steel appliance package (2026) New furnace, A/C, and water heater (2026) New deck (2026) Professional landscaping (2026) Freshly sealed asphalt driveway (2026) New lighting package throughout (2025) Front outside steps resurfaced( 07/2026). Brand-new roof scheduled for installation within the next few weeks. Outside, enjoy the fully fenced backyard with ample space for play, pets, gardening, or entertaining. The home also includes a spacious 1.5-car attached garage with plenty of storage and extended driveway. Priced to sell and offering a quick closing option, this beautifully updated home truly has it all. Don't miss this opportunity-your buyers will not be disappointed! Schedule your showing today and make this exceptional Bolingbrook home yours....
Contact an agent
Home facts
- Year built:1975
- Subdivision & Development:Ivanhoe
- Listing ID #:12711834
- Updated:September 15, 2026 at 07:48 AM
Rooms and interior
- Bedrooms:4
- Total bathrooms:2
- Full bathrooms:2
- Rooms Total:8
- Dining Description:Combined With Living Room
- Bathrooms Description:Whirlpool
- Kitchen Description:Dishwasher, Microwave, Range, Refrigerator, Stainless Steel Appliance(s)
- Basement Description:Finished, Full
Heating and cooling
- Cooling:Central Air
- Heating:Natural Gas
- Central air:Yes
Structure and exterior
- Roof:Asphalt
- Year built:1975
- Lot Features:Corner Lot
- Foundation Description:Concrete Perimeter
Schools
- High school:Bolingbrook High School
- Middle school:Hubert H Humphrey Middle School
- Elementary school:Jonas E Salk Elementary School
Utilities
- Water:Public
- Sewer:Public Sewer
Finances and disclosures
- Price:$375,000
- Tax amount:$8,560 (2025)
Features and amenities
- Amenities:CO Detectors, Ceiling Fan(s), Sump Pump
Parking
- Total parking spaces:1
- Parking description:Asphalt, Attached Garage, Garage
- Garage:Yes
- Garage spaces:1.5
 Copyright 2026 Midwest Real Estate Data LLC. All rights reserved. The data relating to real estate for sale on this web site comes in part from the Broker Reciprocity Program of the Midwest Real Estate Data LLC. Listing information is deemed reliable but not guaranteed.
New listings near 525 King Arthur Drive
- New
 $695,000Active6 beds 4 baths4,000 sq. ft.
829 Lindsey Lane, Bolingbrook, IL 60440
MLS# 12592630Listed by: JOHN GREENE REALTOR  $1,100,000Pending4 beds 4 baths3,844 sq. ft.
1925 Eisenhower Lane, Bolingbrook, IL 60490
MLS# 12759251Listed by: PLATINUM PARTNERS REALTORS- New

 $349,900Active3 beds 4 baths1,750 sq. ft.
539 Goodwin Drive, Bolingbrook, IL 60440
MLS# 12742284Listed by: CENTURY 21 CIRCLE - New
 $385,000Active4 beds 3 baths2,055 sq. ft.
3 Vigilance Court, Bolingbrook, IL 60440
MLS# 12758276Listed by: BAIRD & WARNER - New
 $510,000Active3 beds 3 baths2,013 sq. ft.
1209 John Hancock Drive, Bolingbrook, IL 60490
MLS# 12758238Listed by: HOMESMART REALTY GROUP - New
 $245,000Active2 beds 2 baths1,089 sq. ft.
653 Pontiac Lane, Bolingbrook, IL 60440
MLS# 12757277Listed by: REALTY EXECUTIVES MIDWEST - New
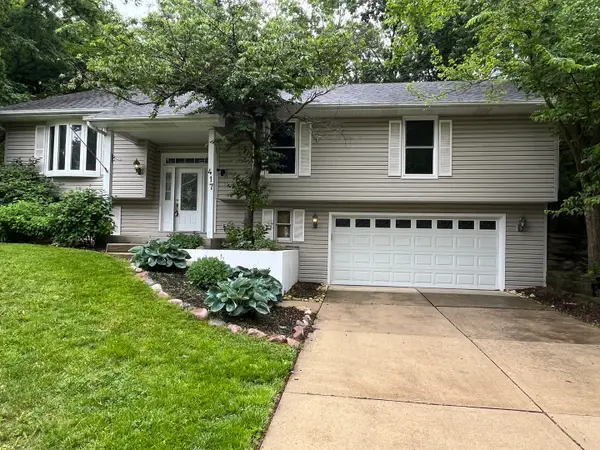 $429,999Active3 beds 3 baths2,449 sq. ft.
417 Cambridge Way, Bolingbrook, IL 60440
MLS# 12756686Listed by: VILLAGE REALTY, INC. - New
 $324,000Active4 beds 2 baths1,462 sq. ft.
530 Princeton Drive, Bolingbrook, IL 60440
MLS# 12733230Listed by: @PROPERTIES CHRISTIES INTERNATIONAL REAL ESTATE - New
 $414,900Active3 beds 2 baths2,336 sq. ft.
308 Nelson Court, Bolingbrook, IL 60440
MLS# 12757311Listed by: KELLER WILLIAMS EXPERIENCE - New
 $795,000Active5 beds 4 baths3,128 sq. ft.
1 Duval Court, Bolingbrook, IL 60490
MLS# 12737667Listed by: @PROPERTIES CHRISTIES INTERNATIONAL REAL ESTATE


Protect your home and budget from life's surprises with an Assurant Home Warranty, backed by a partner that supports you through every step of homeownership. Explore Plans.
©2026 Century 21 Real Estate LLC. All rights reserved. CENTURY 21®, the CENTURY 21 Logo and C21® are service marks owned by Century 21 Real Estate LLC. Century 21 Real Estate LLC fully supports the principles of the Fair Housing Act and the Equal Opportunity Act. Each office is independently owned and operated. Listing information is deemed reliable but not guaranteed accurate.